
A four-piece cedar commission.
Four handcrafted cedar planters with framed sides, mitered top trim, and fitted liners.
Completed — delivered- Commission
- Four planters
- Material
- Cedar
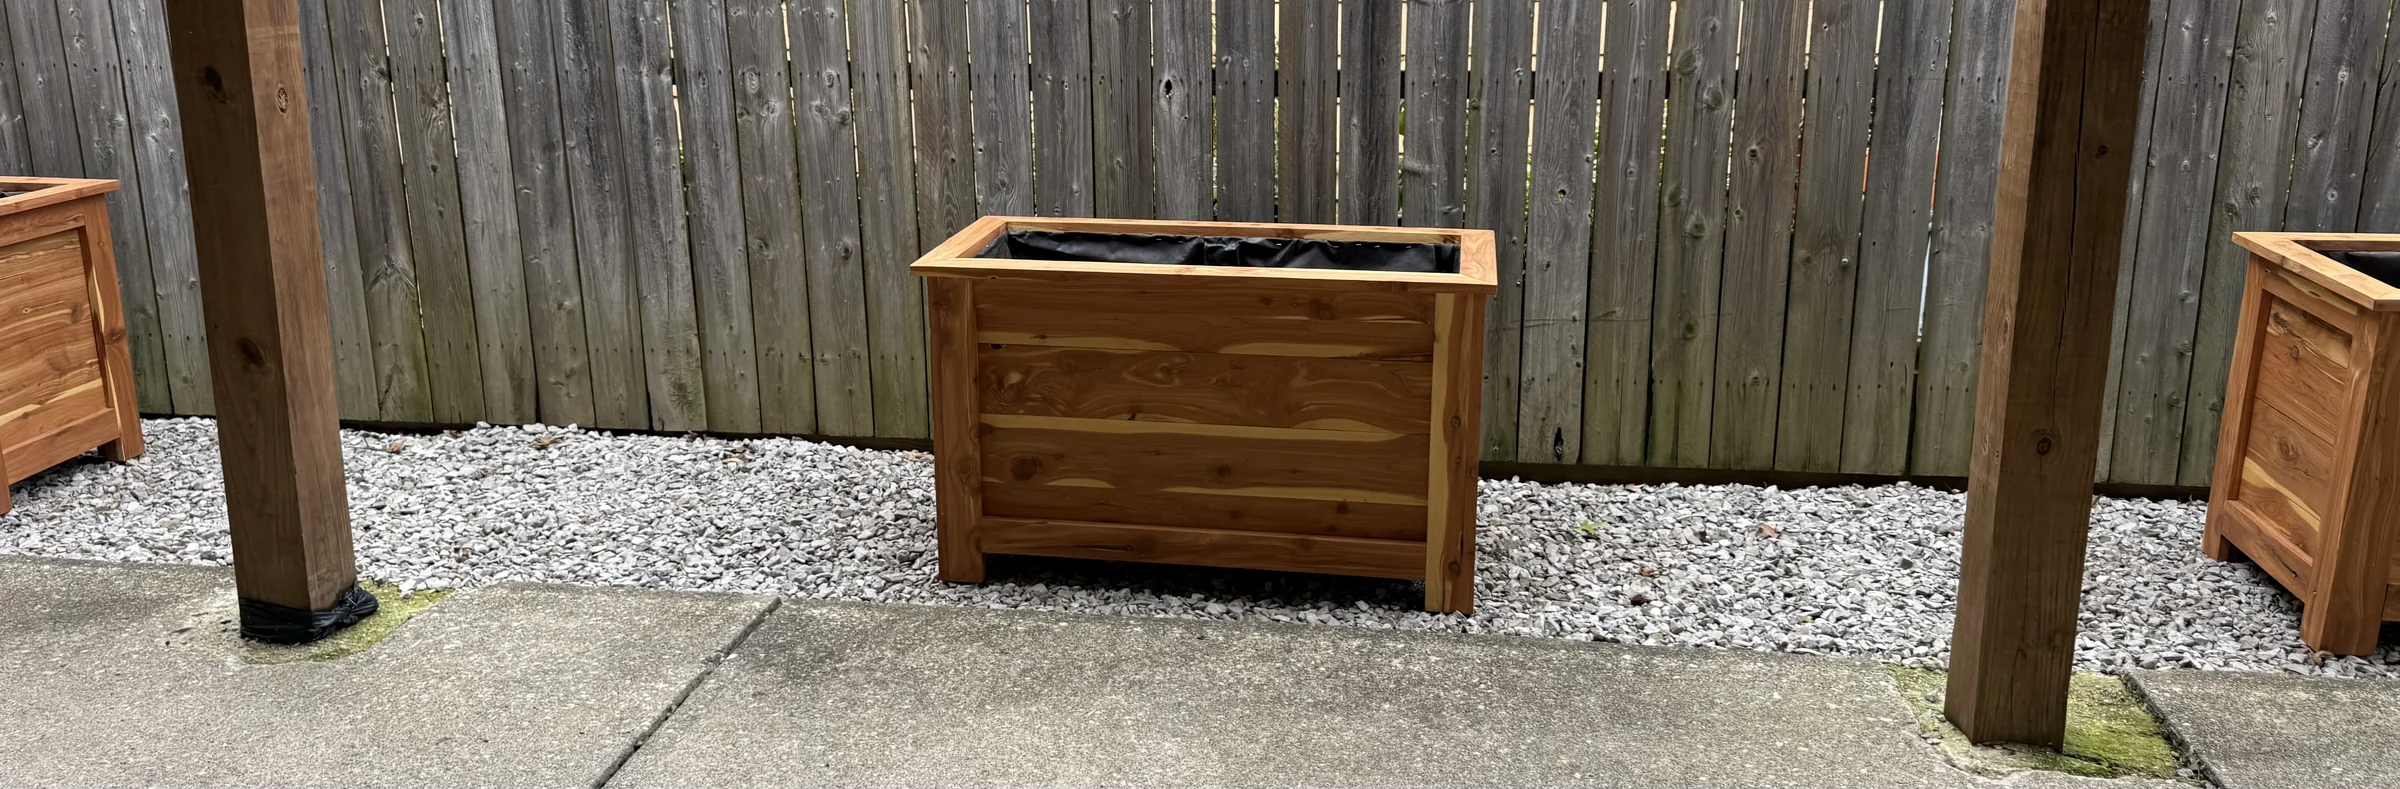
At delivery.
Four original delivery photographs. Select an image to view the full frame.
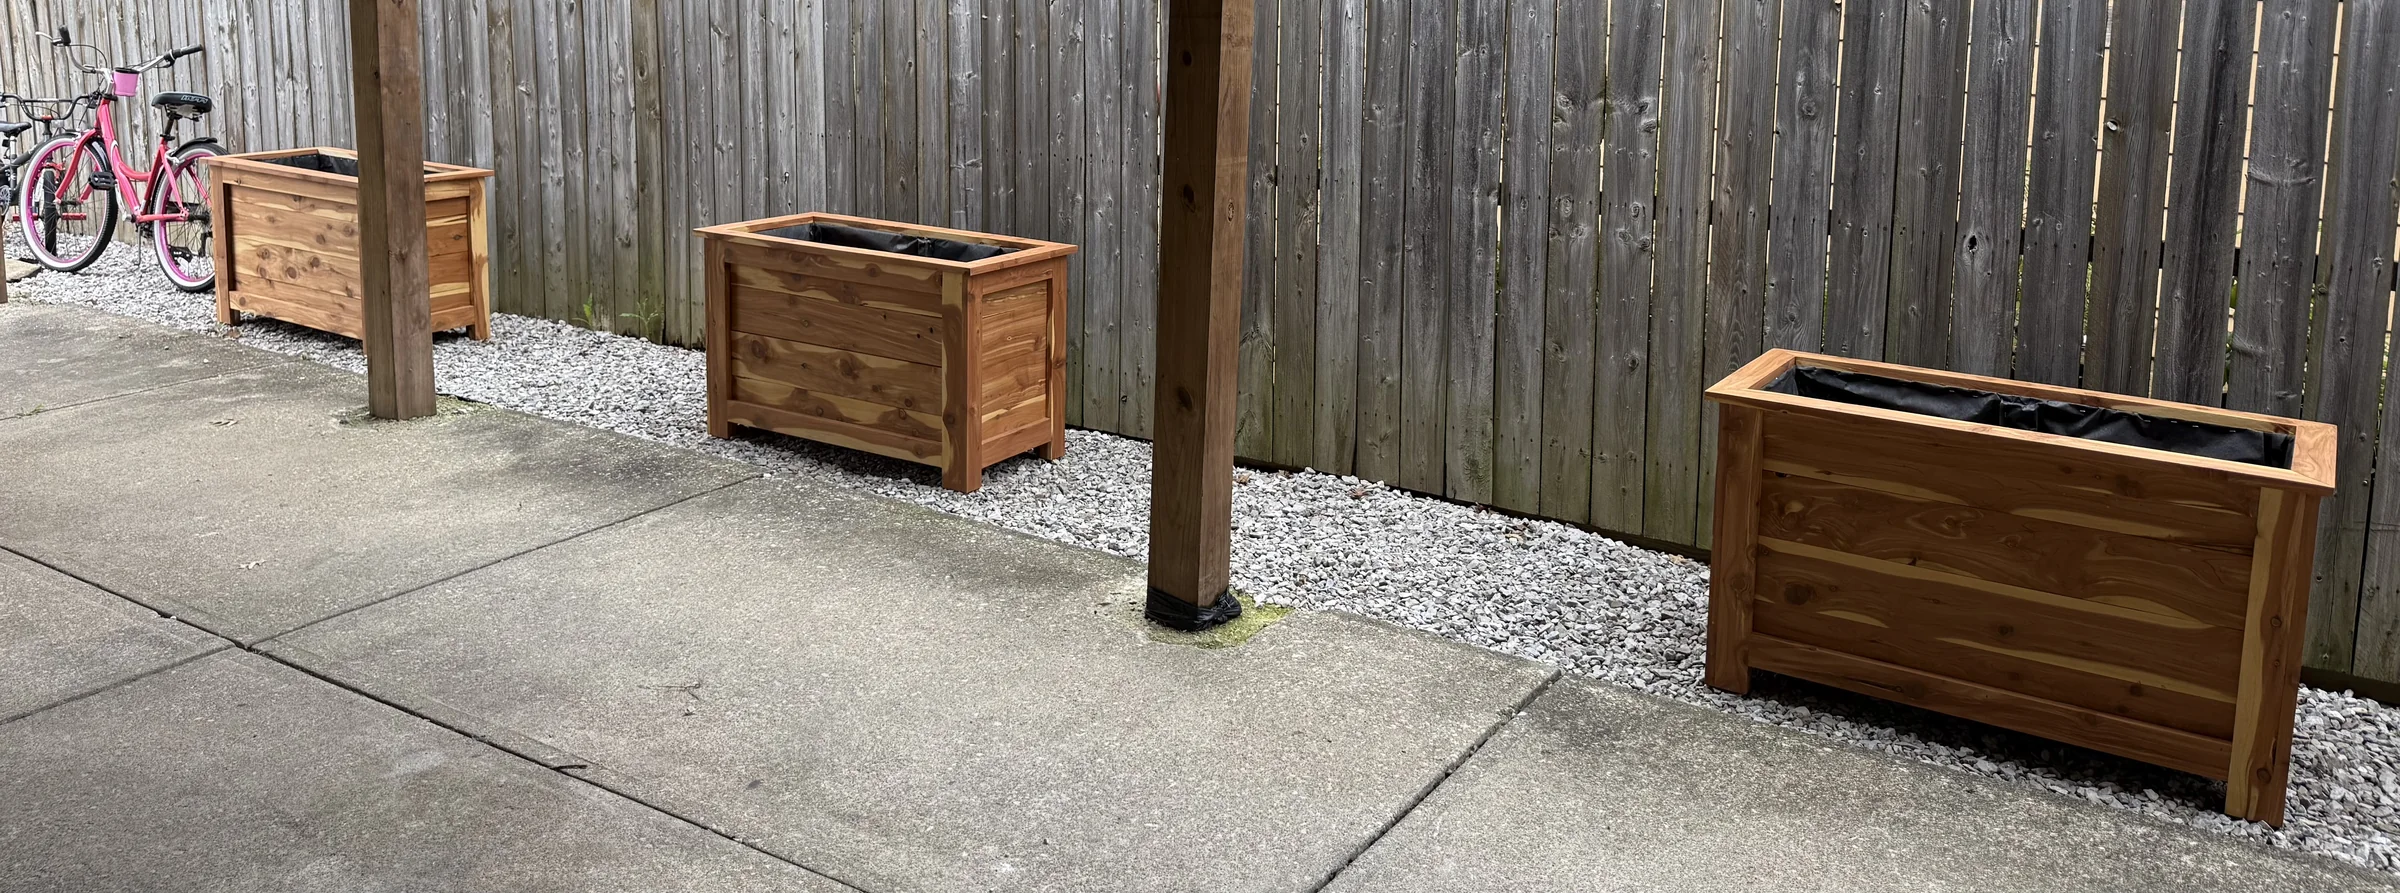
Planters along the fence
Three delivered cedar planters arranged along the fence beside a concrete patio.
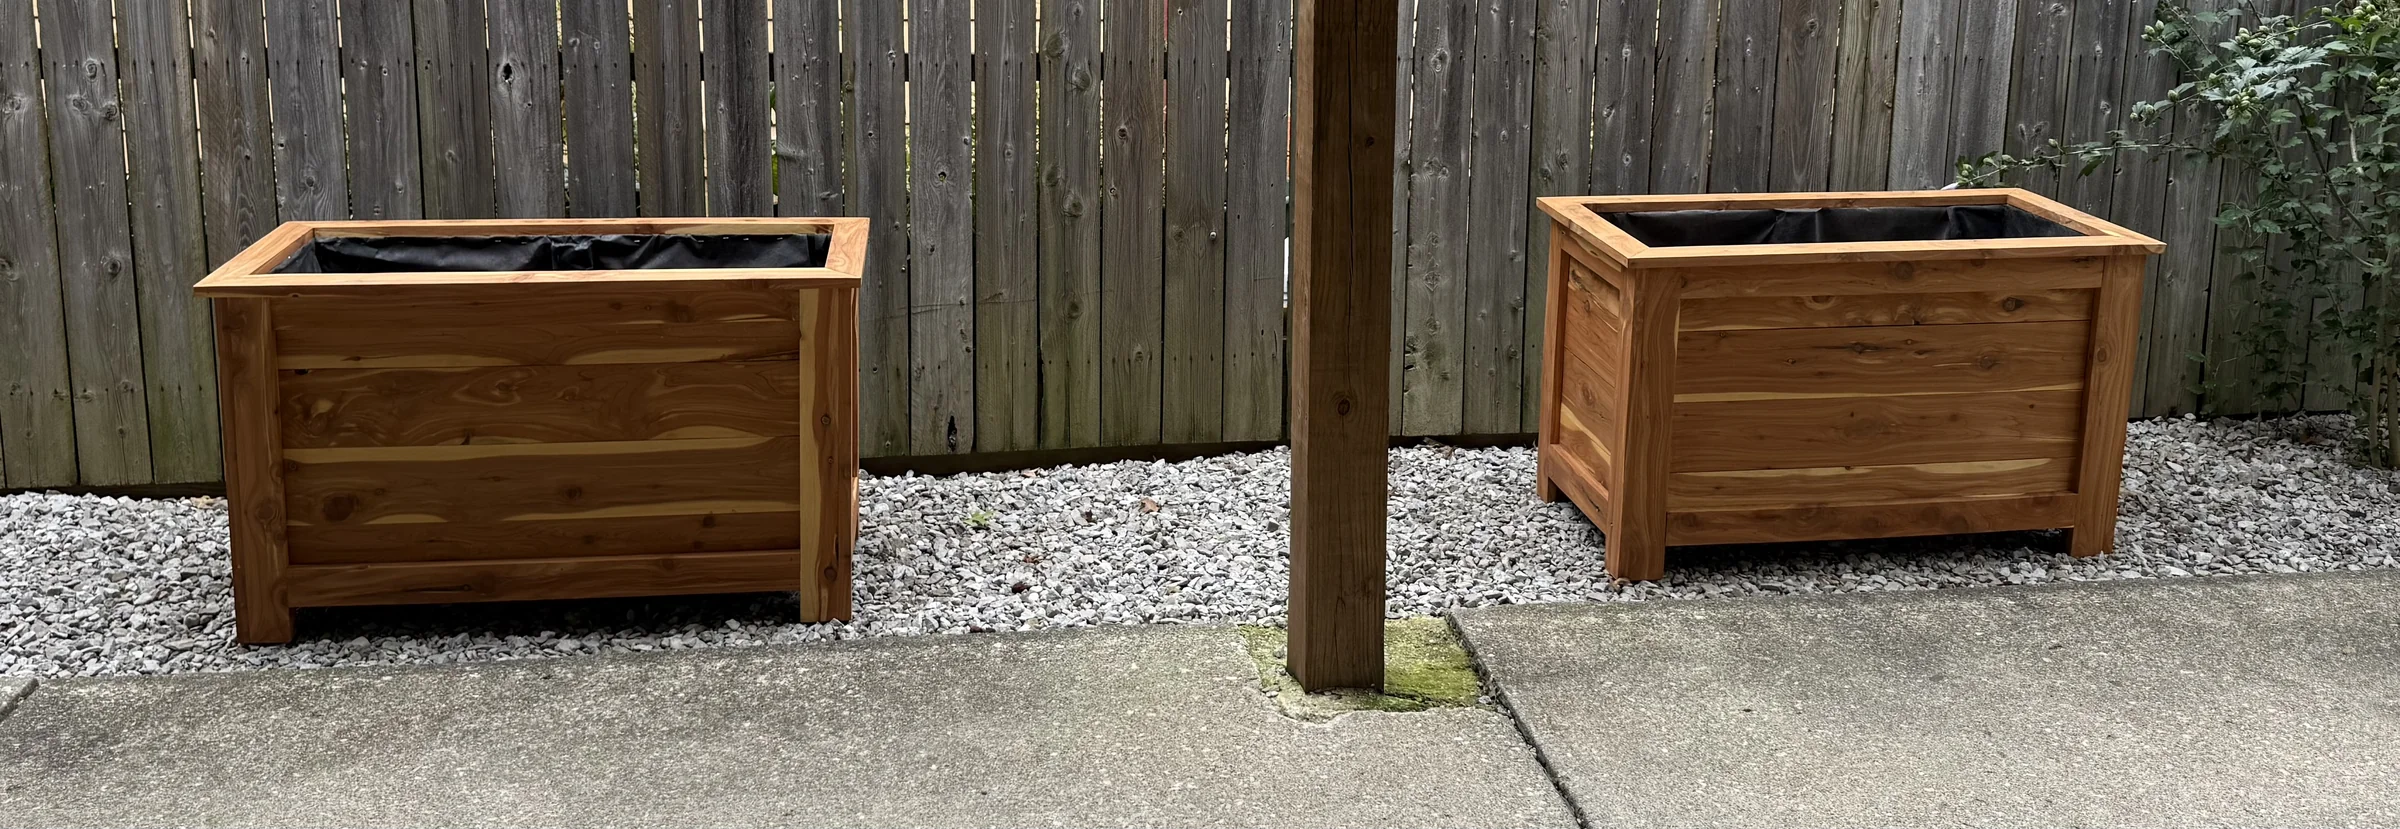
Paired planter view
Two delivered cedar planters with black liners on gravel beside the fence.
Centered planter view
A delivered cedar planter centered between patio posts, with its framed sides and black liner visible.
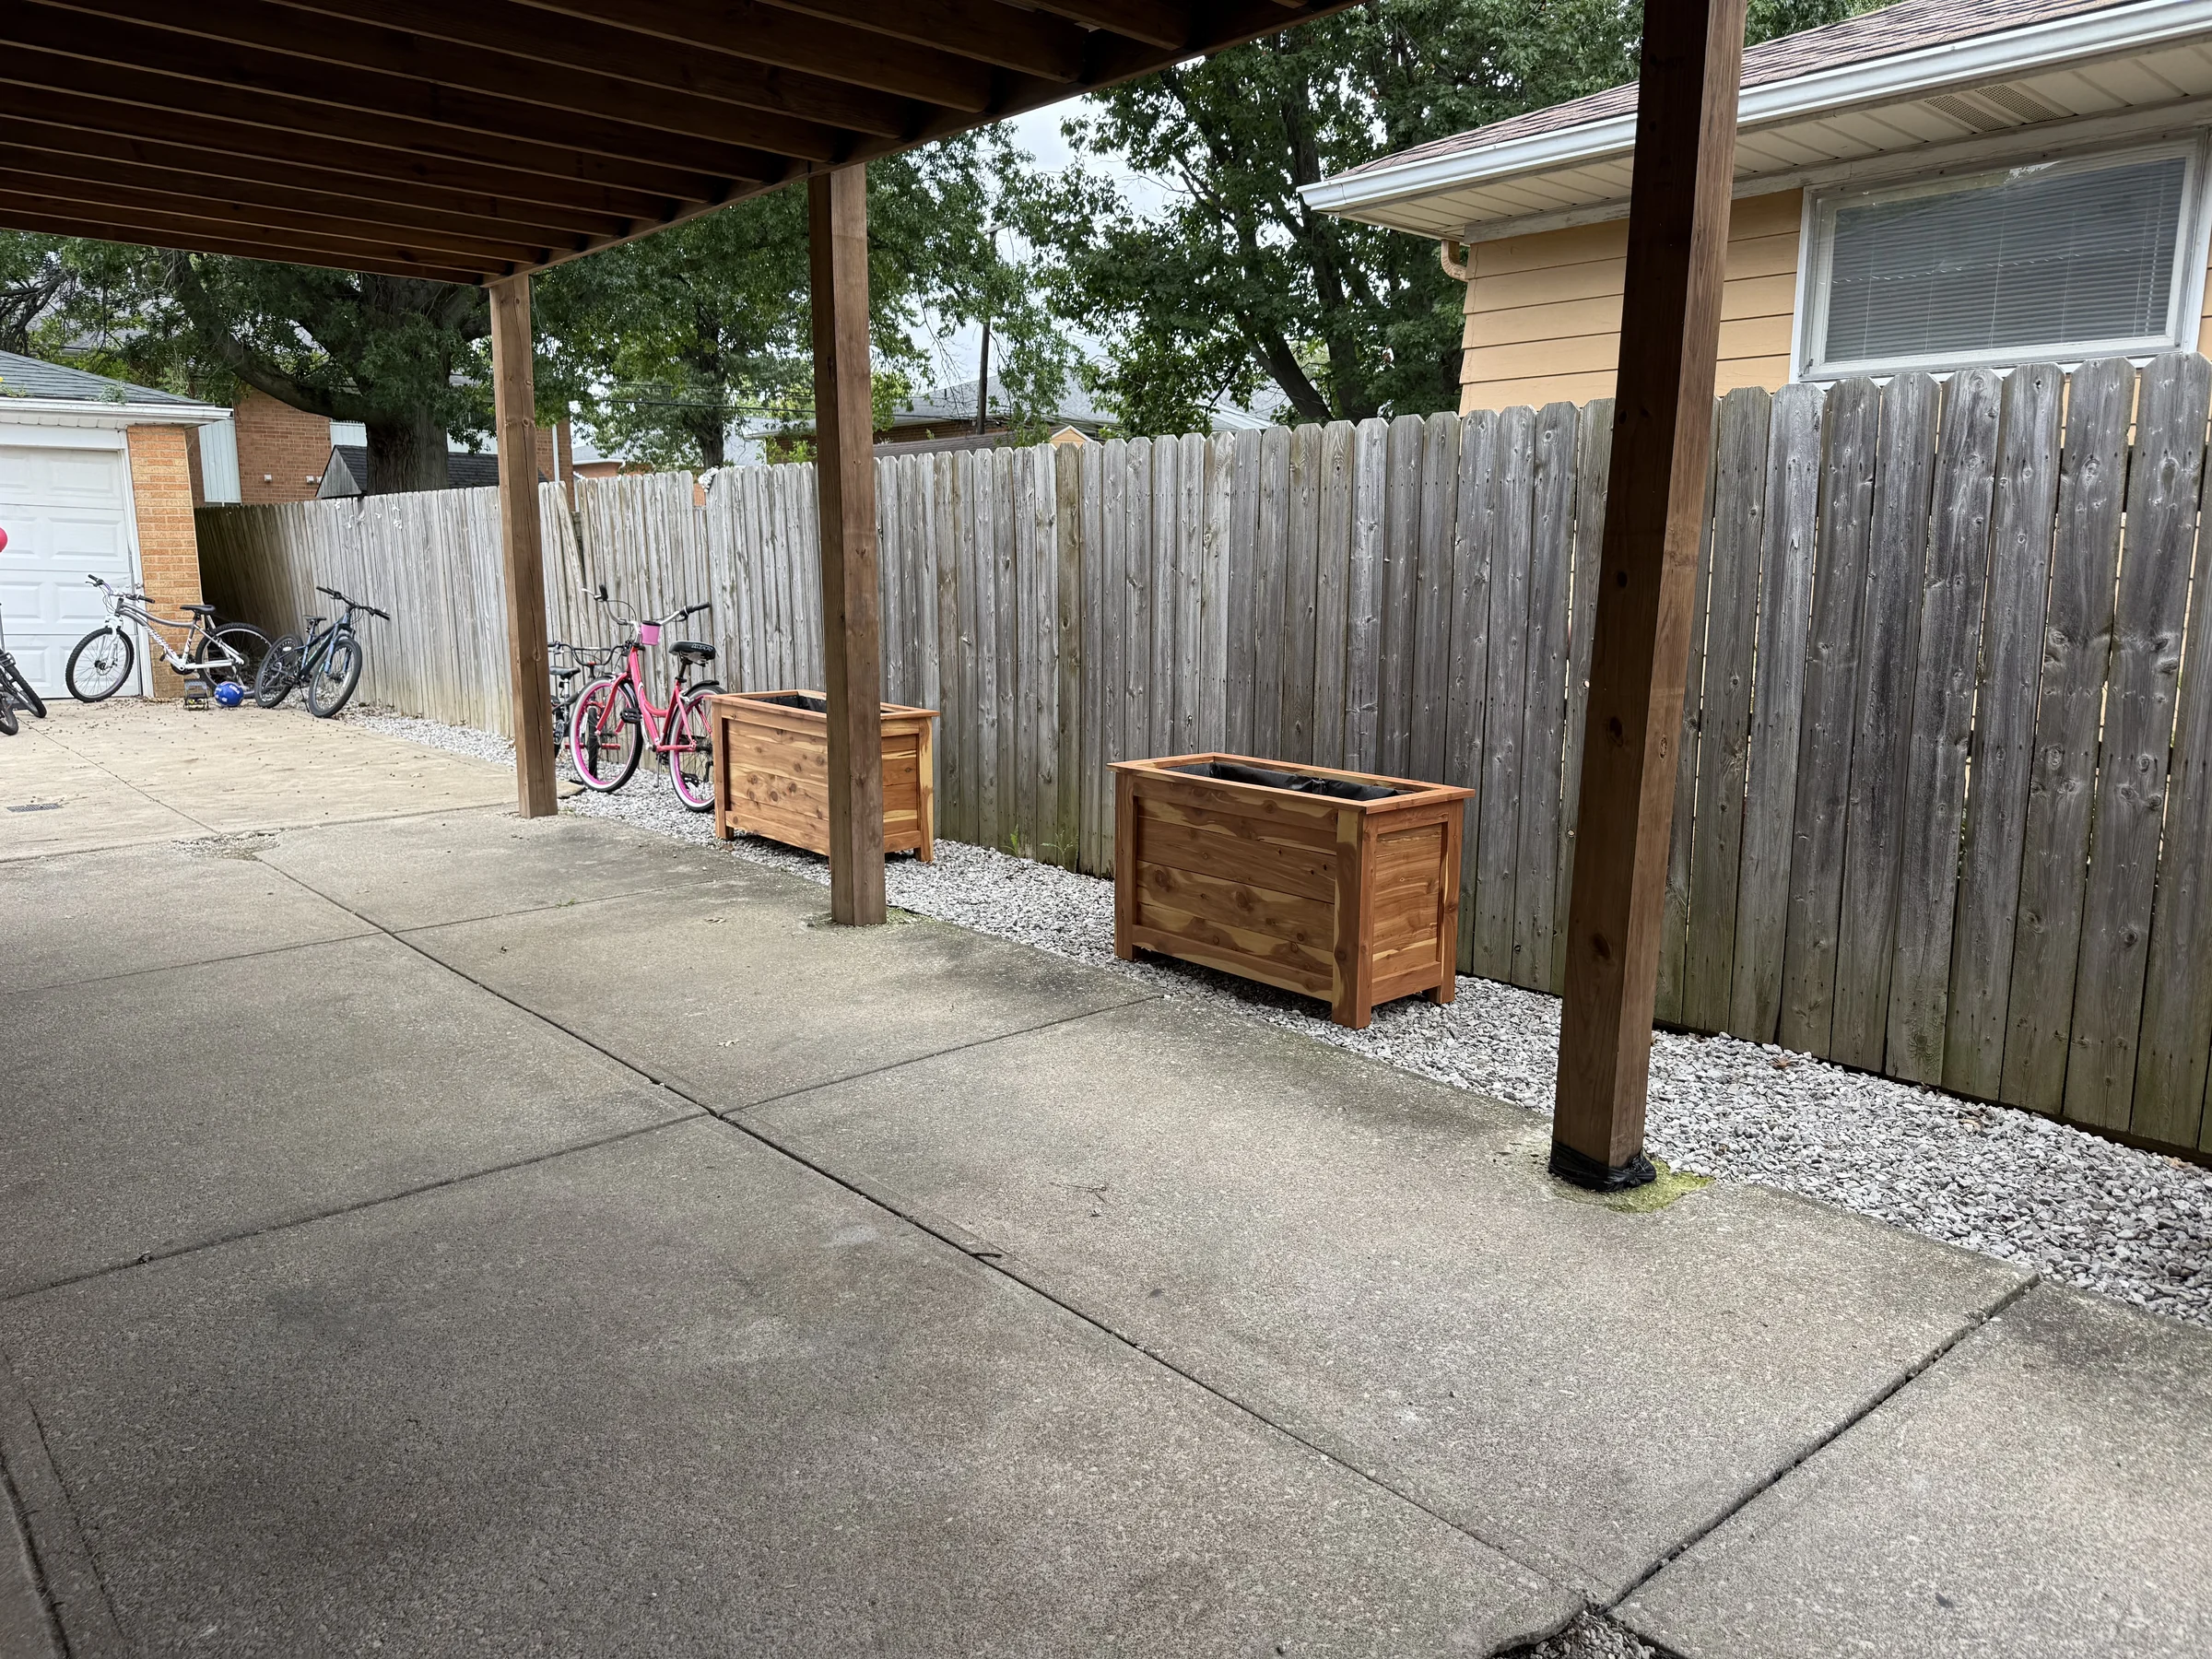
Patio setting
Wide view of delivered cedar planters beside the fence beneath the covered patio.
Original delivery photographs. Full frames are preserved.
The finished set.
Ten views of the completed commission. Select an image to enlarge.
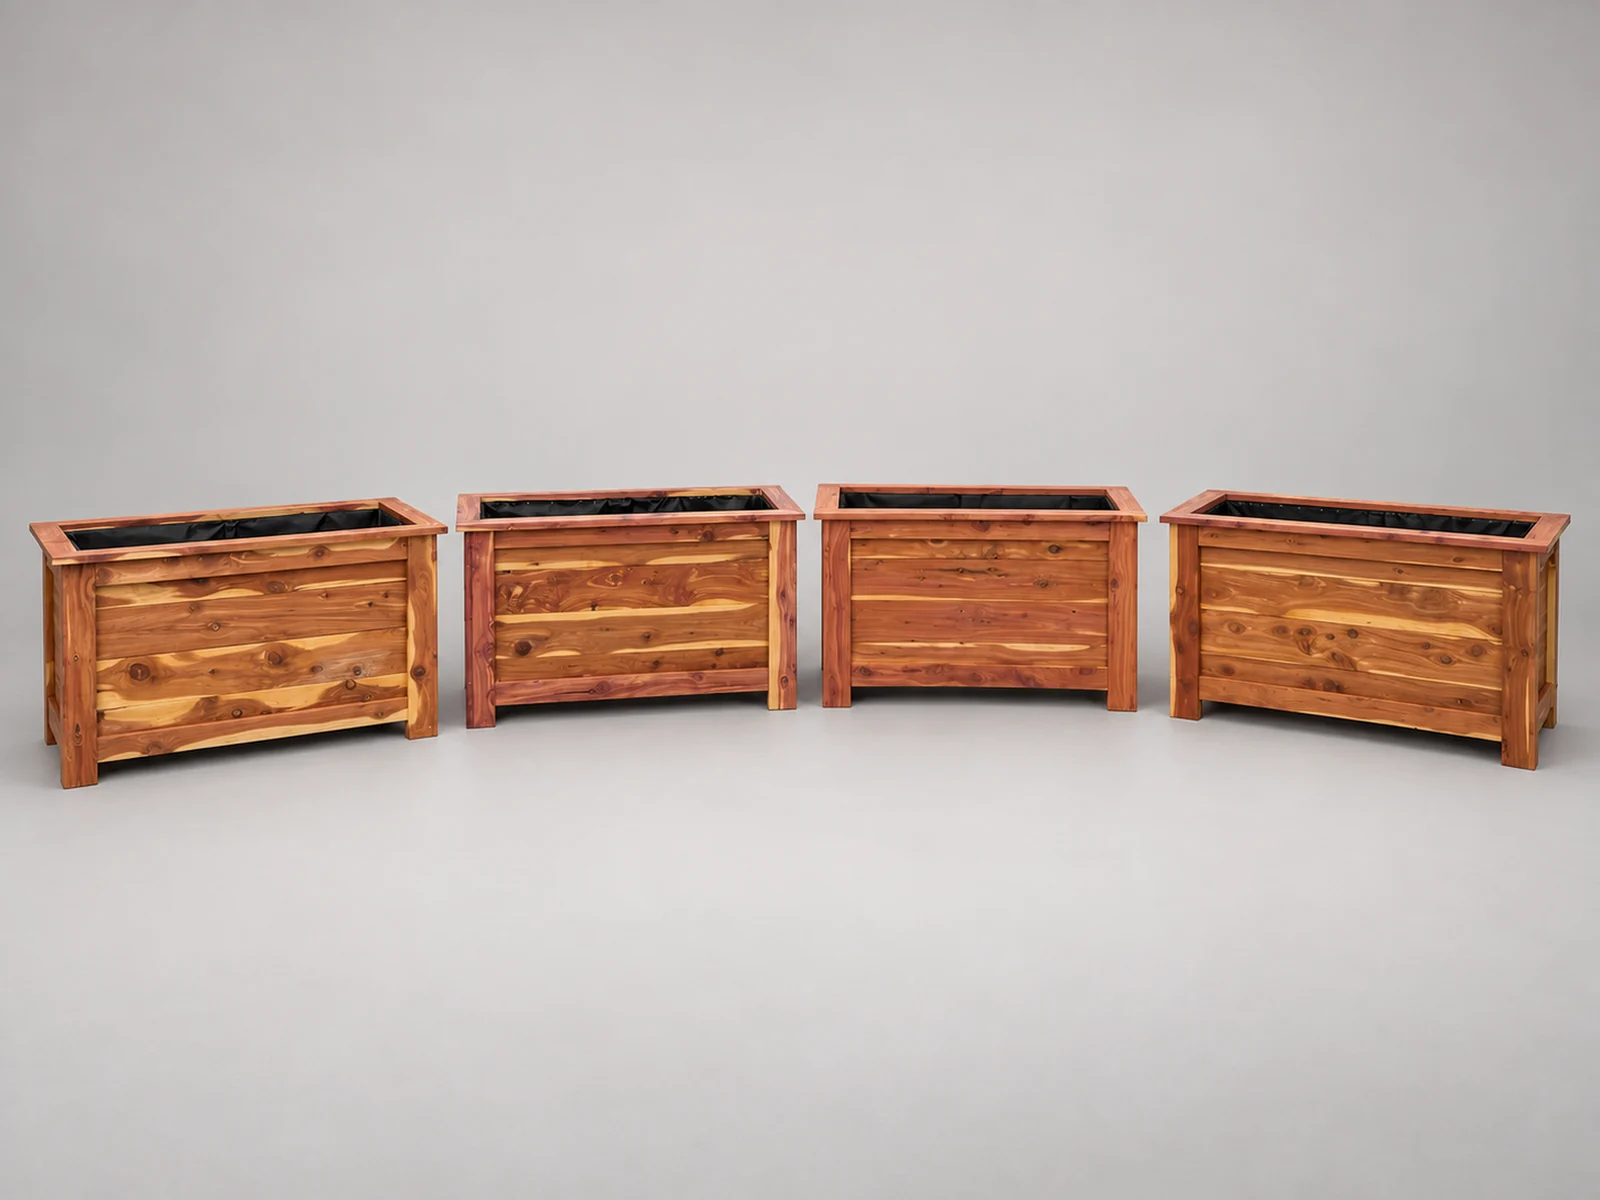
Four-planter commissioned set
Four completed rectangular cedar planters lined up on a warm gray studio background, with framed horizontal sides and mitered top trim.
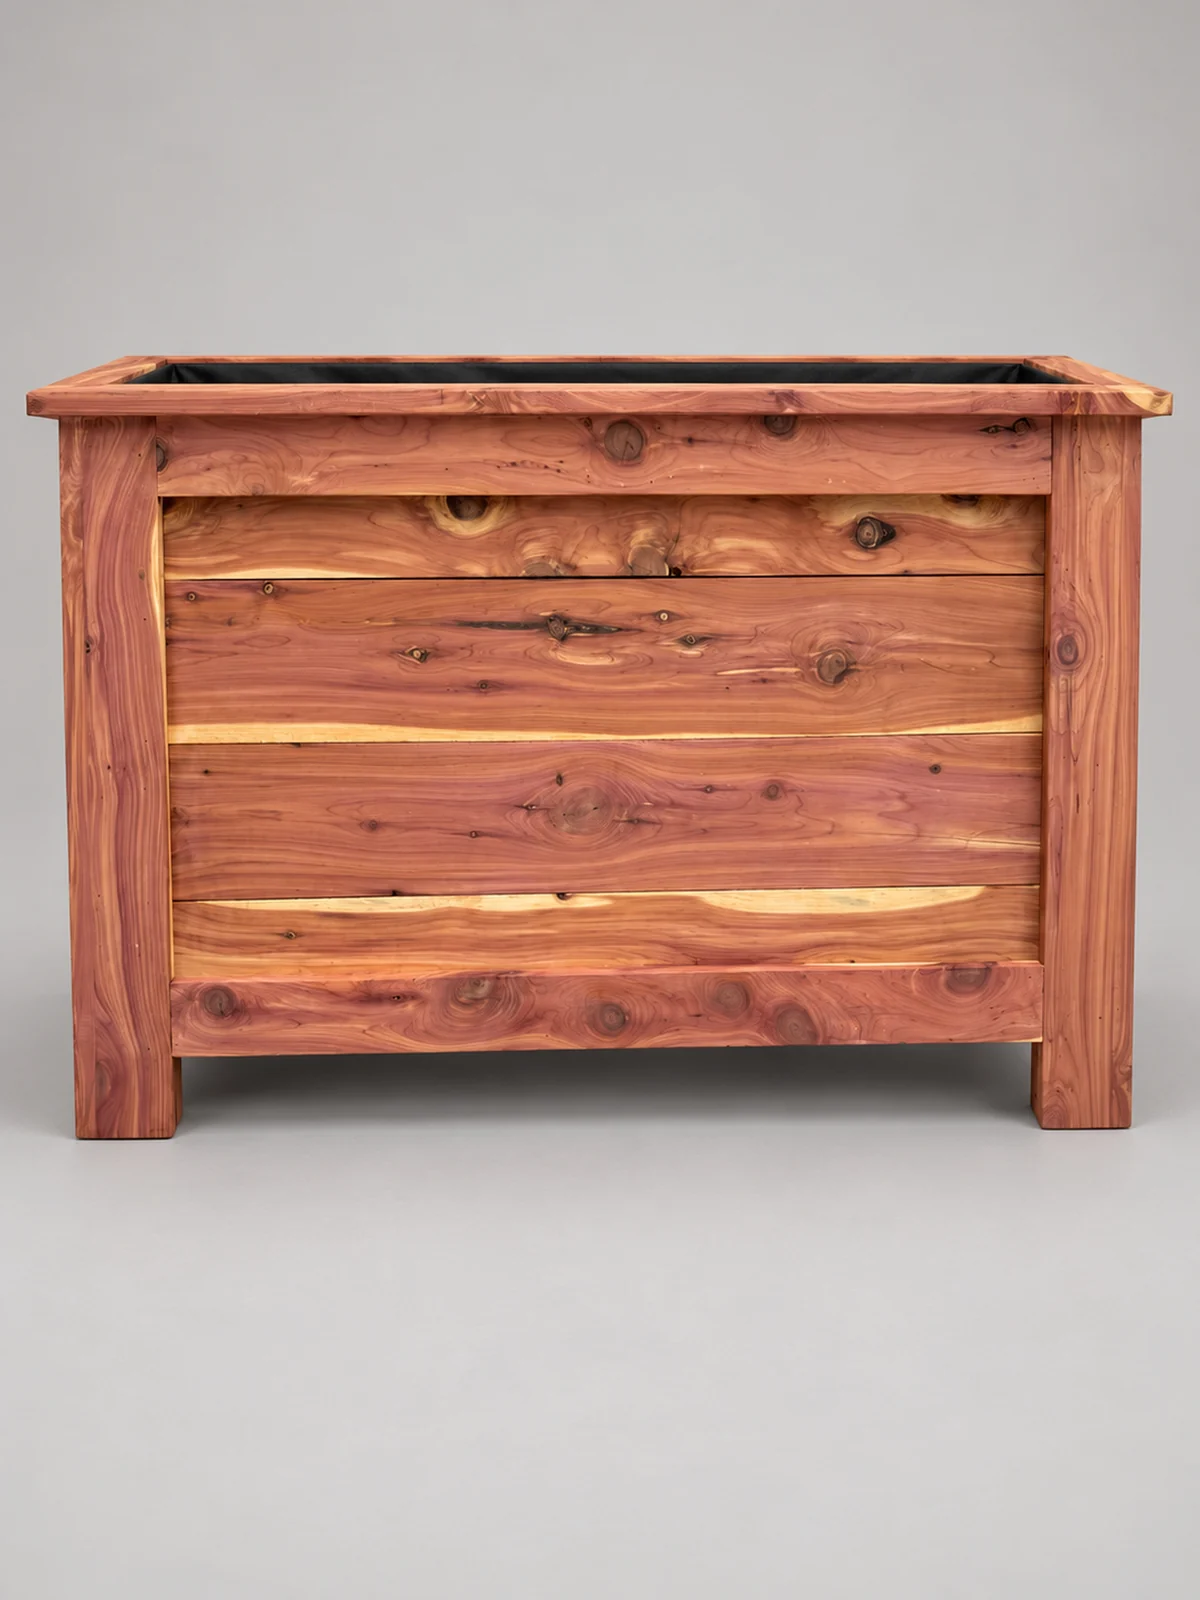
Front elevation
Front view of a cedar planter showing horizontal boards, natural grain, wide corner legs, and lower trim.
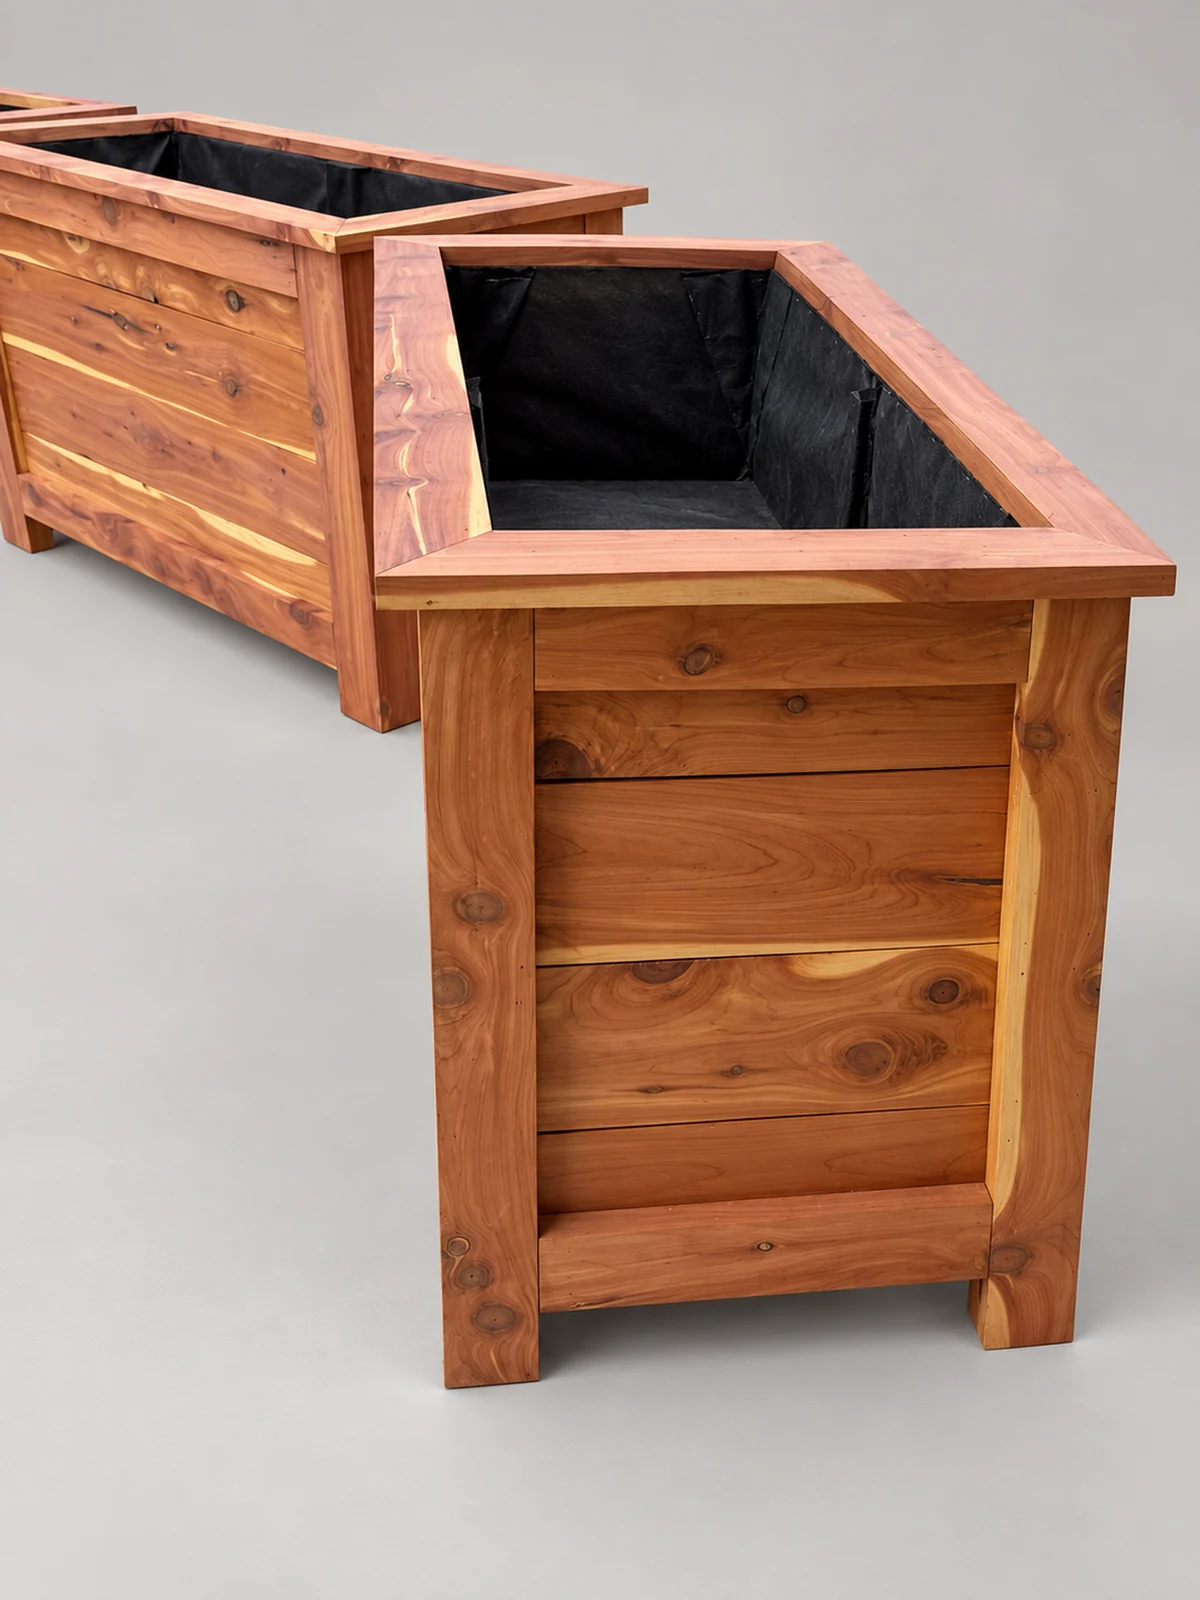
Side and top trim
End view of a cedar planter showing its framed side, raised legs, mitered top trim, and black interior liner.
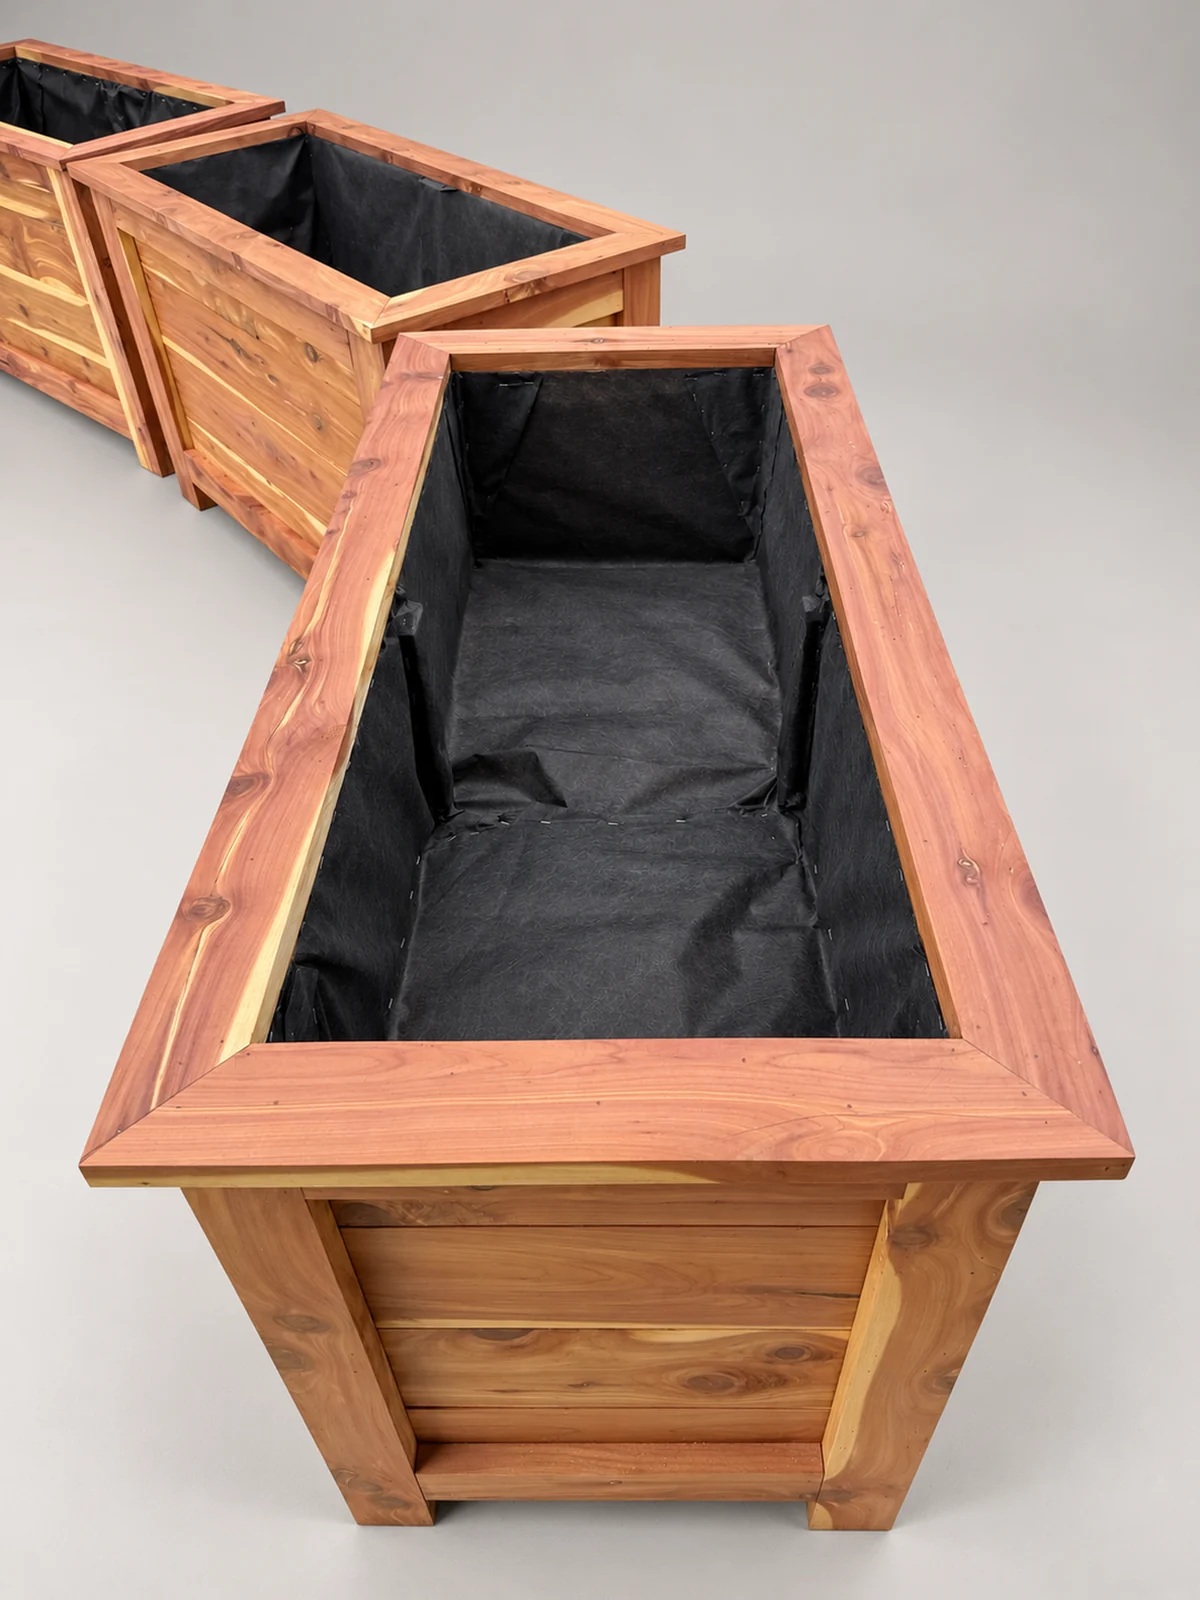
Lined interior
Angled view into a cedar planter showing the black liner and wide mitered cedar rim.
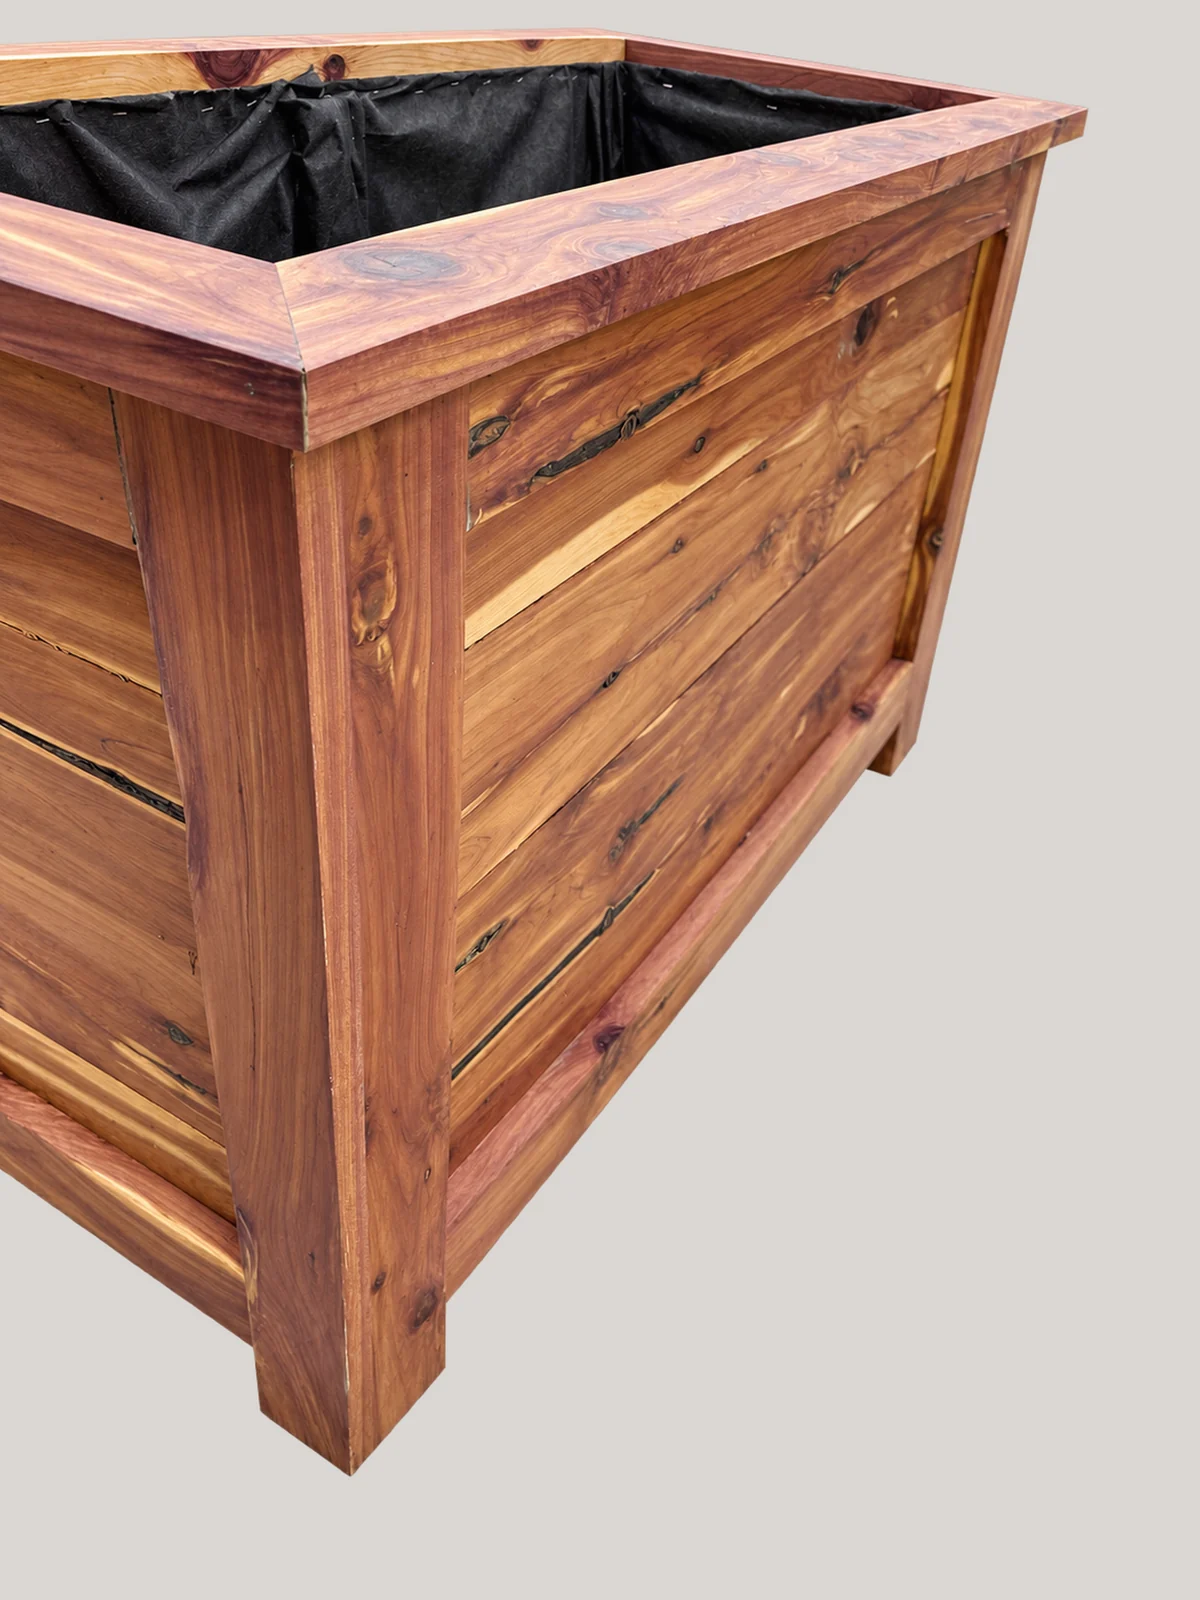
Grain and trim detail
Close-up of reddish cedar grain, framed horizontal boards, corner leg, and mitered top trim.
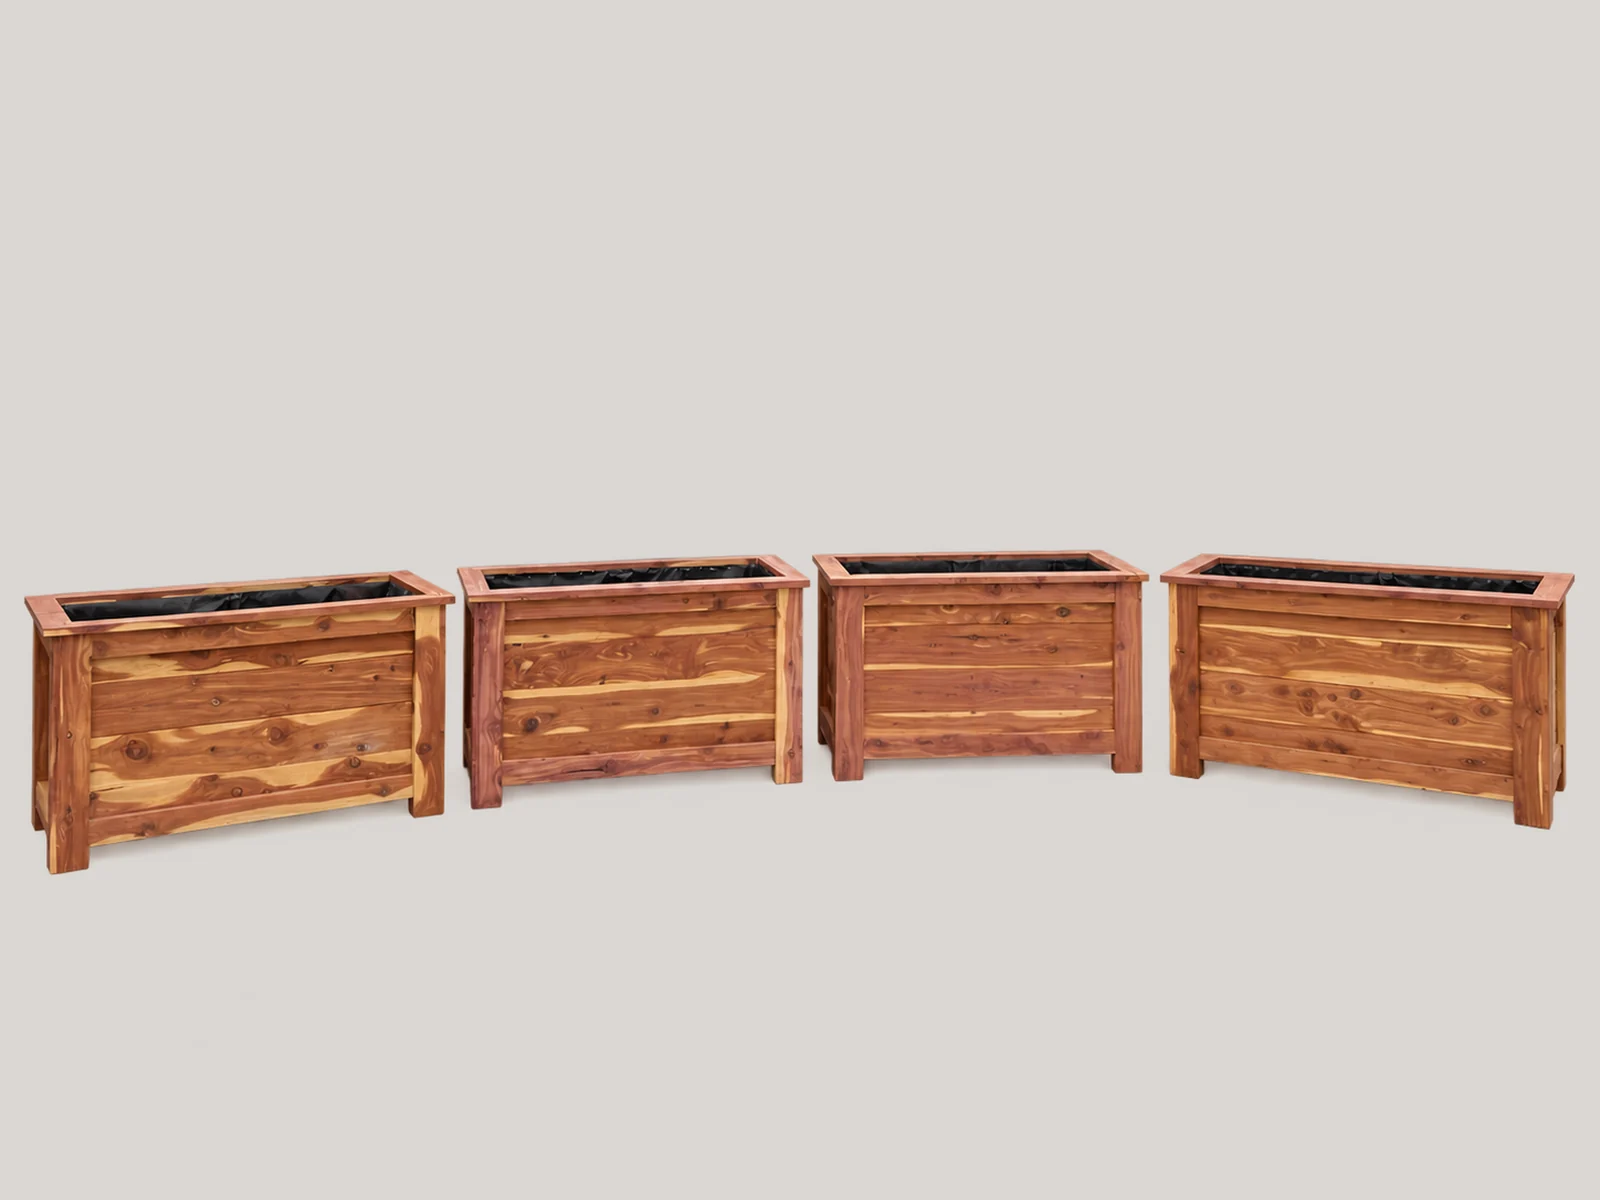
Alternate group view
Wide view of the four completed cedar planters arranged together on a warm gray studio background.
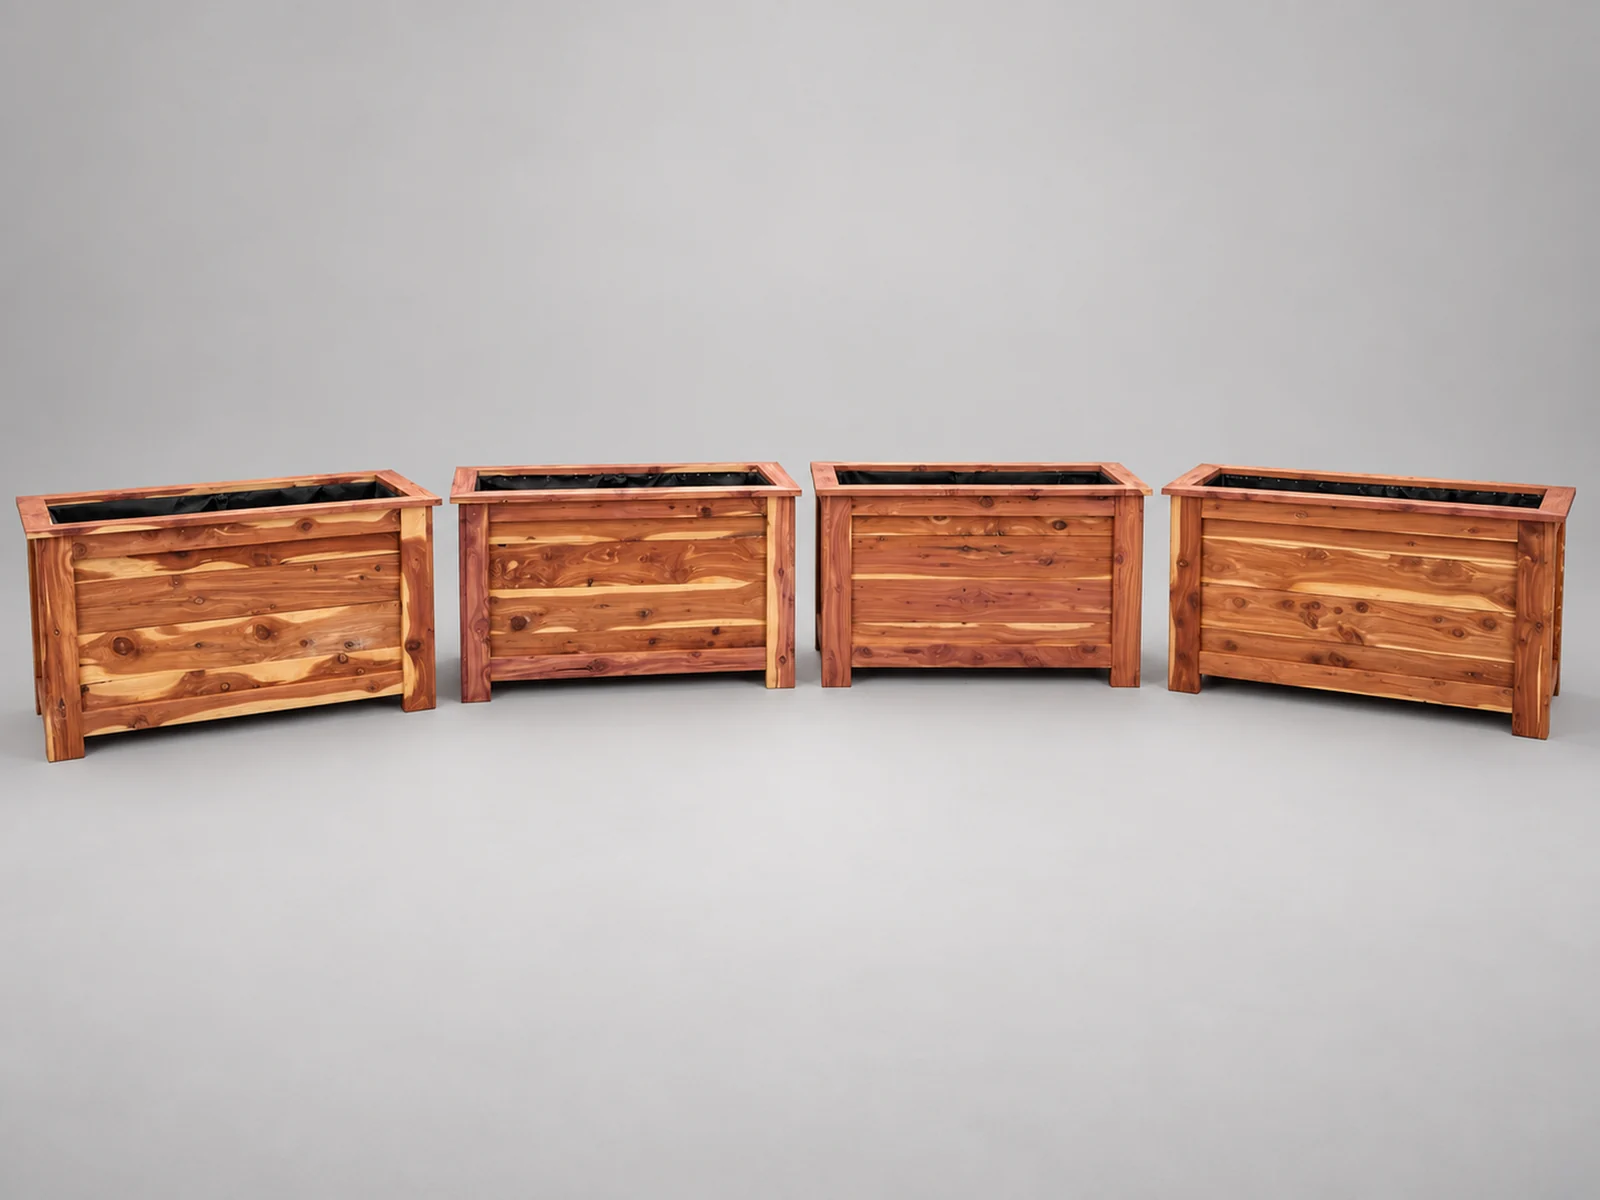
Alternate front lineup
Four commissioned cedar planters viewed from the front, showing the grain variation across the set.
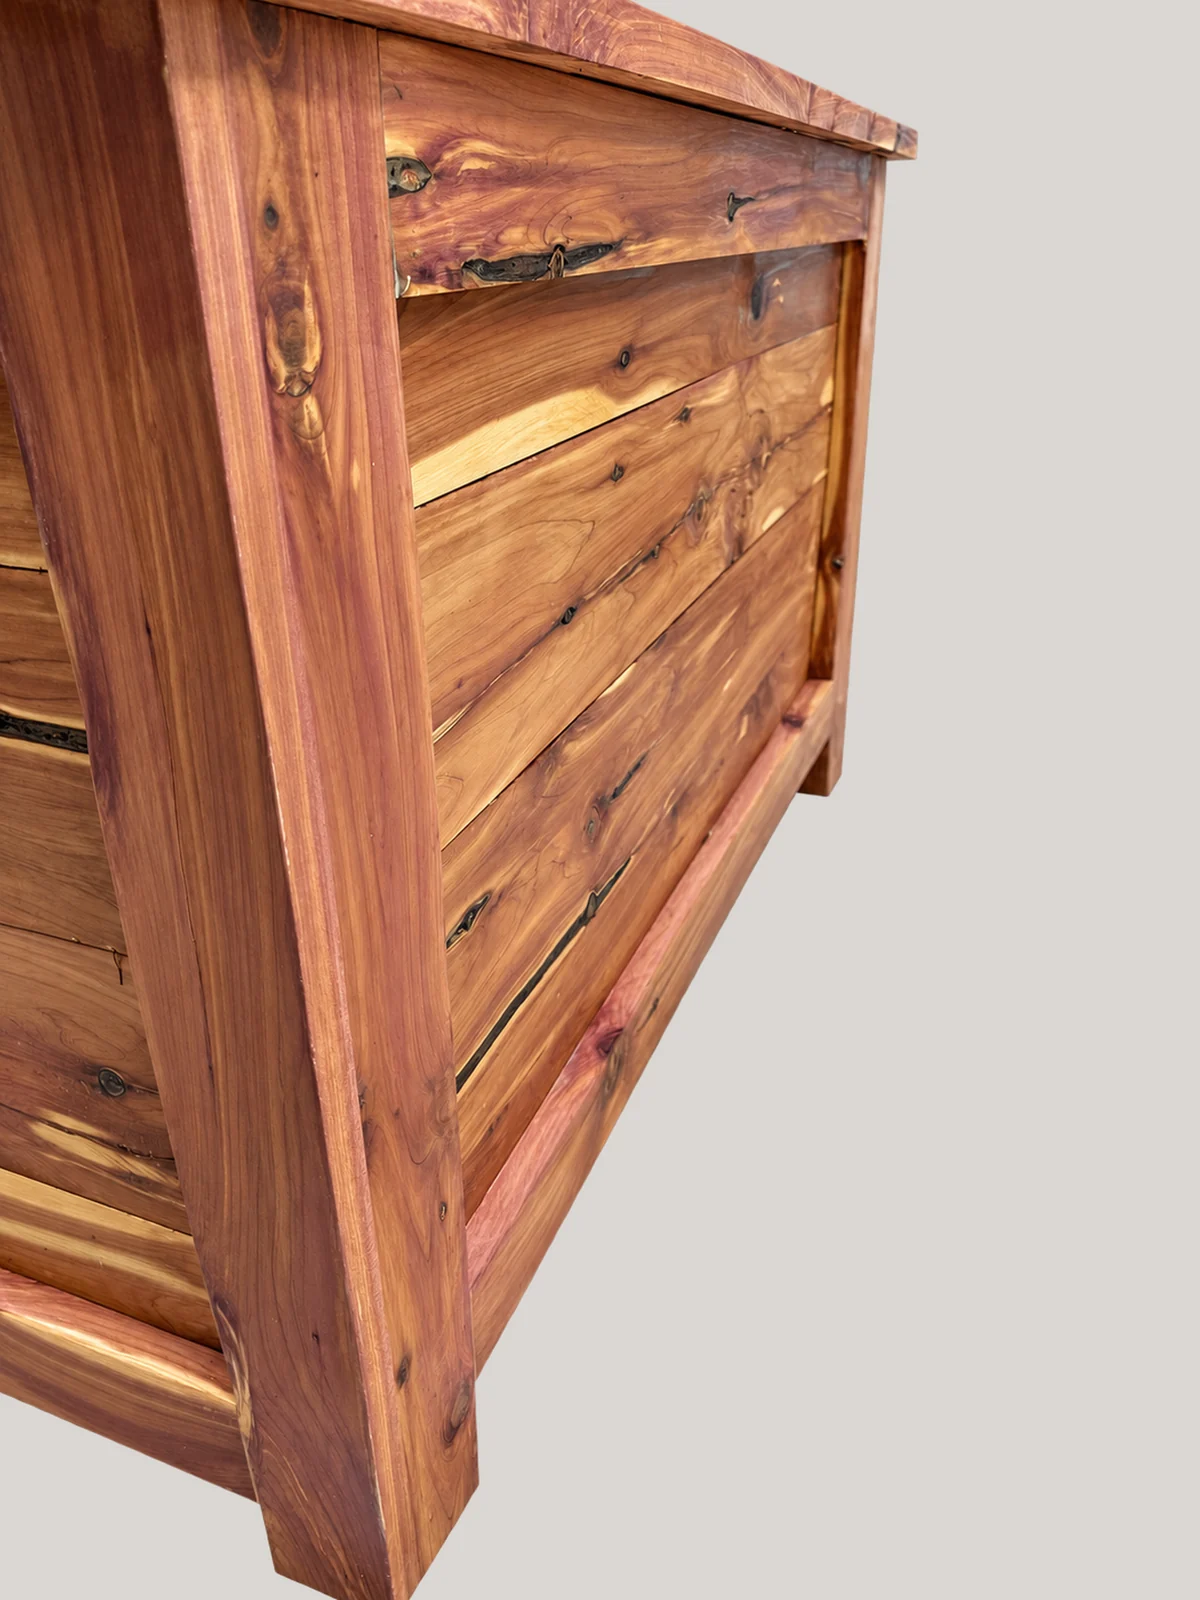
Alternate grain detail
Close-up of the cedar planter front showing natural color variation and its corner framing.
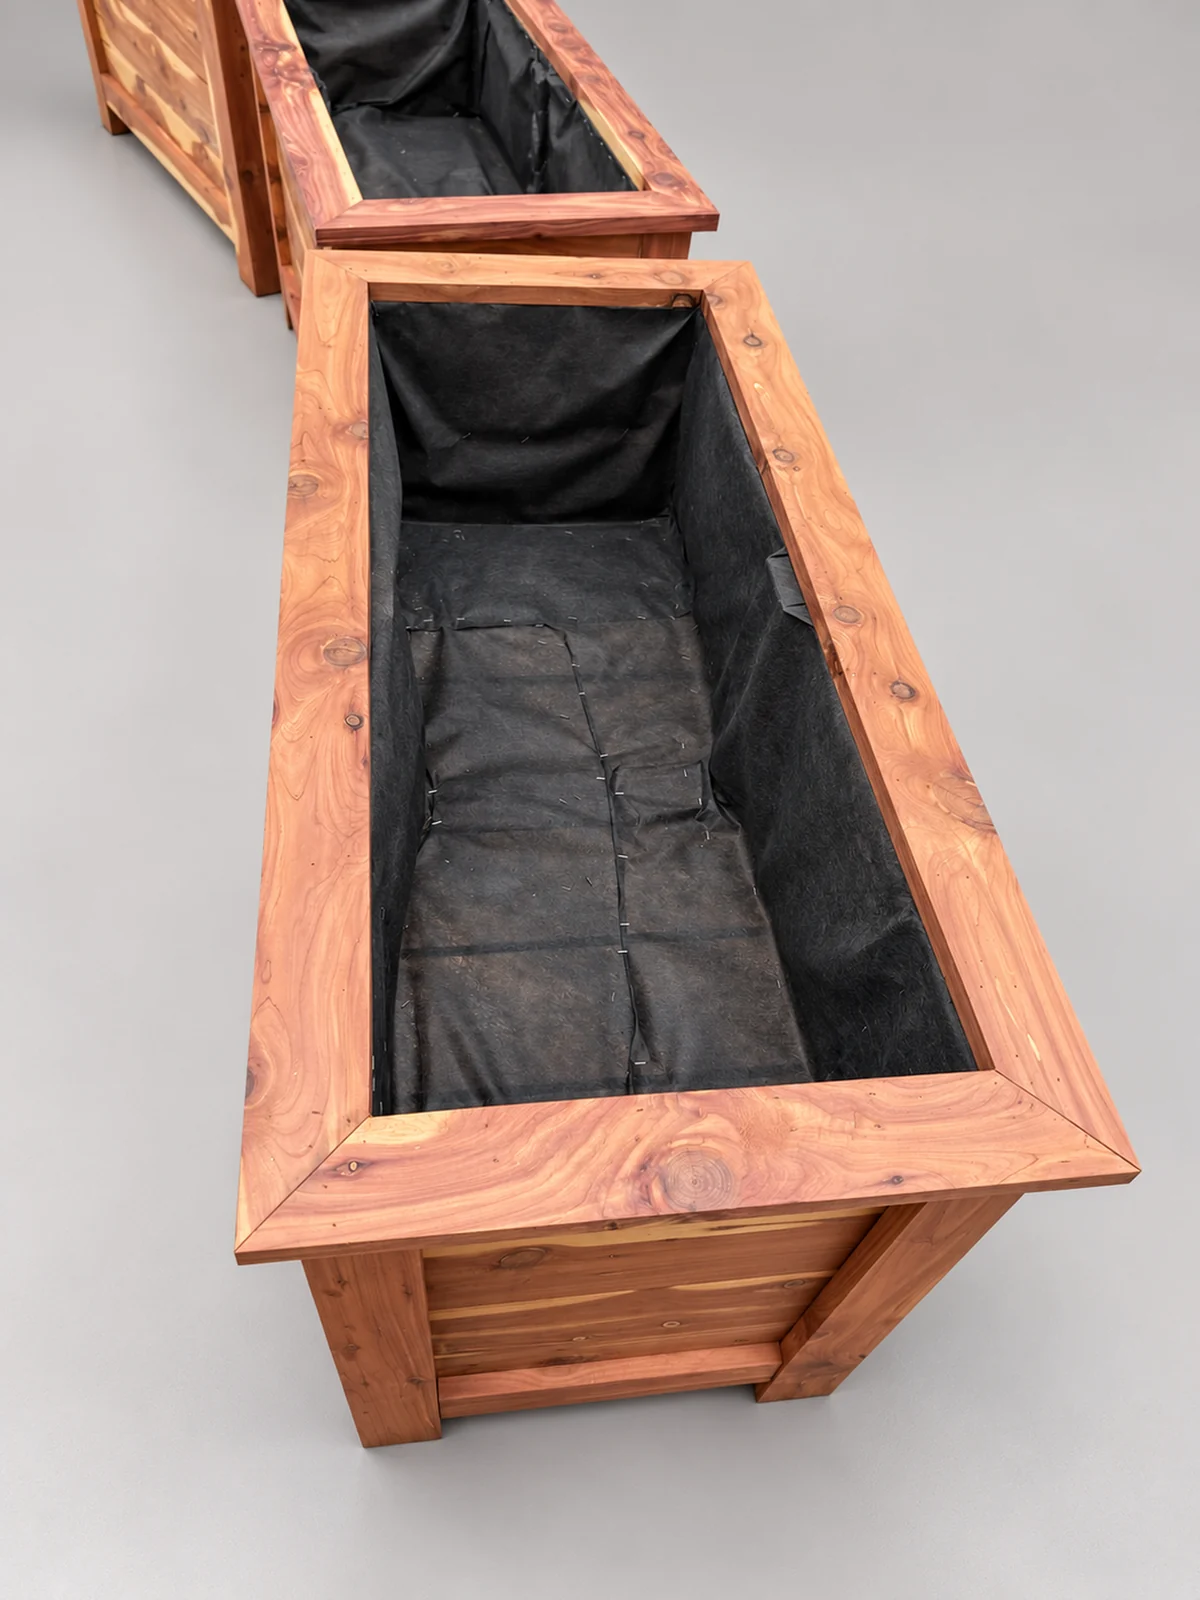
Alternate overhead view
Overhead view of a rectangular cedar planter with black liner and mitered cedar top trim.
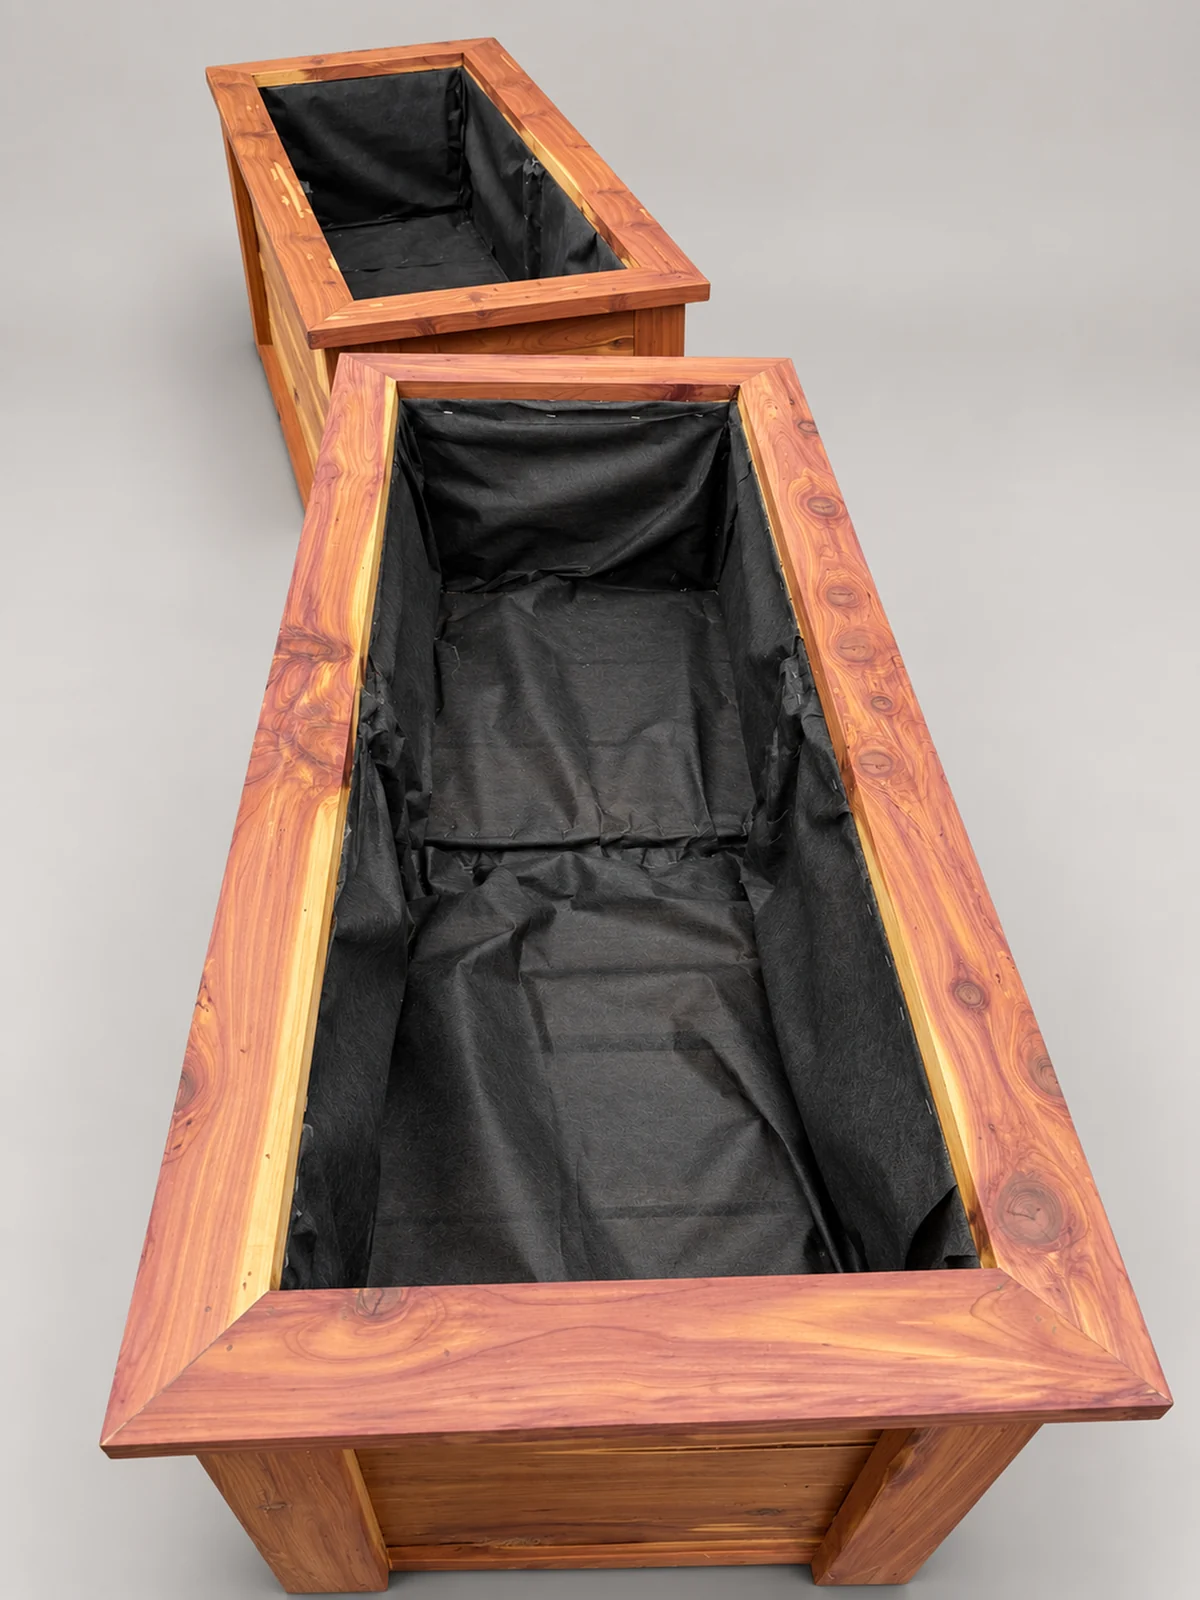
Paired interior view
Two cedar planters viewed from above, showing their lined interiors and natural cedar top trim.
Completed — delivered. Photo backgrounds, lighting, and details digitally enhanced for presentation.
From the workbench.
Eight earlier construction photos. Select an image to enlarge.
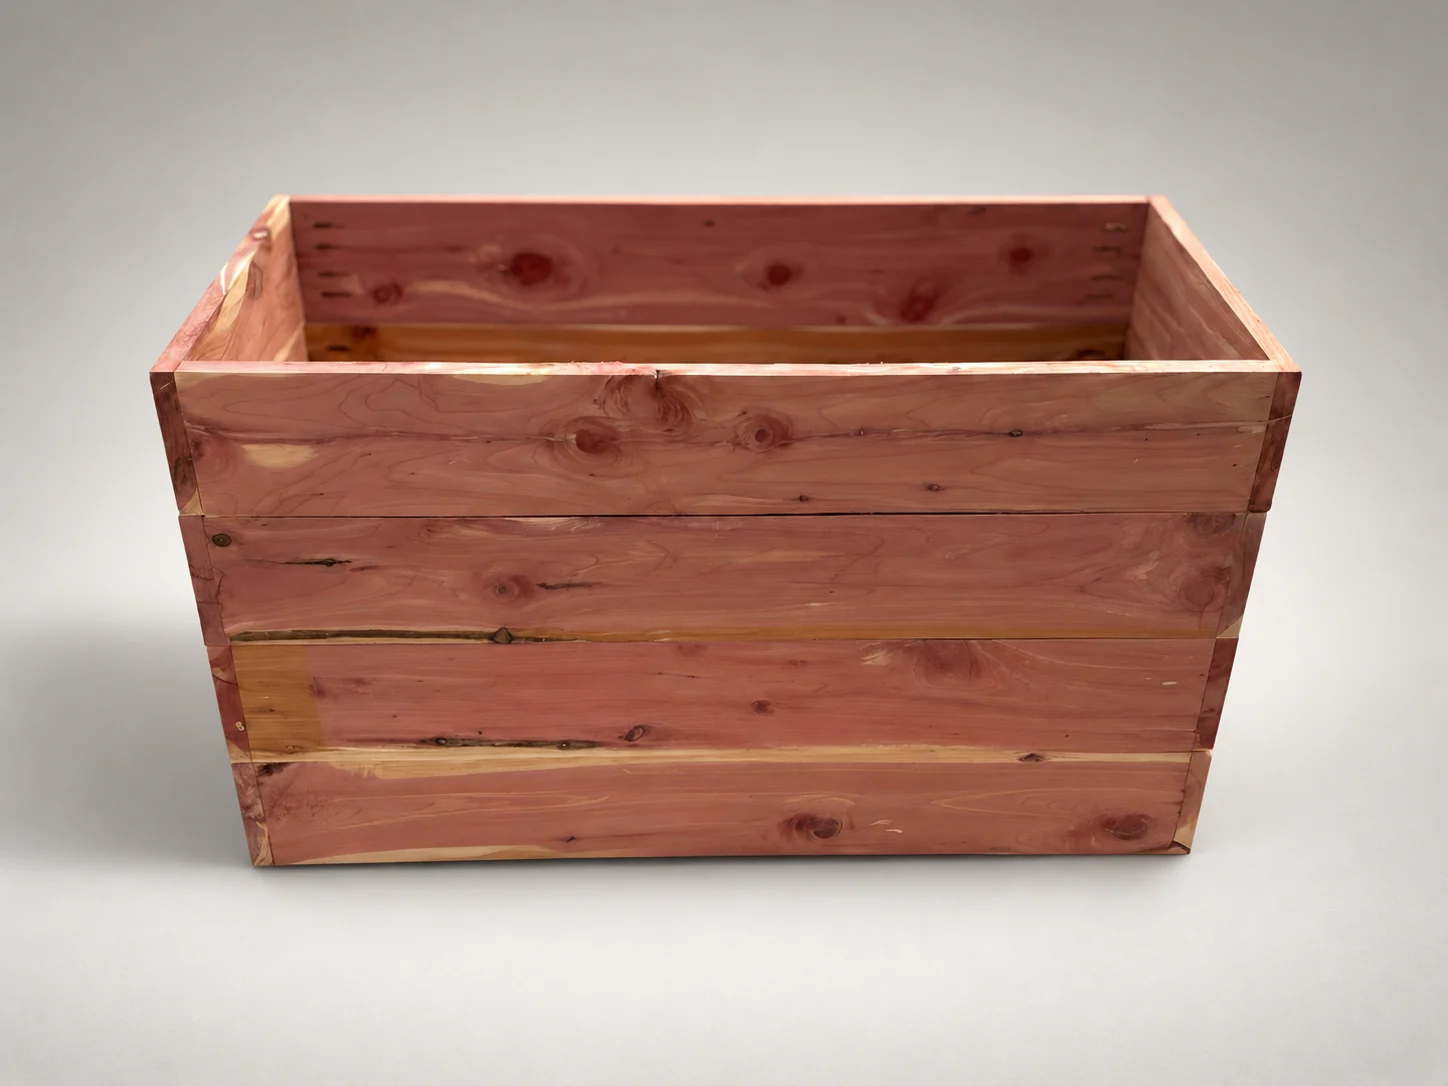
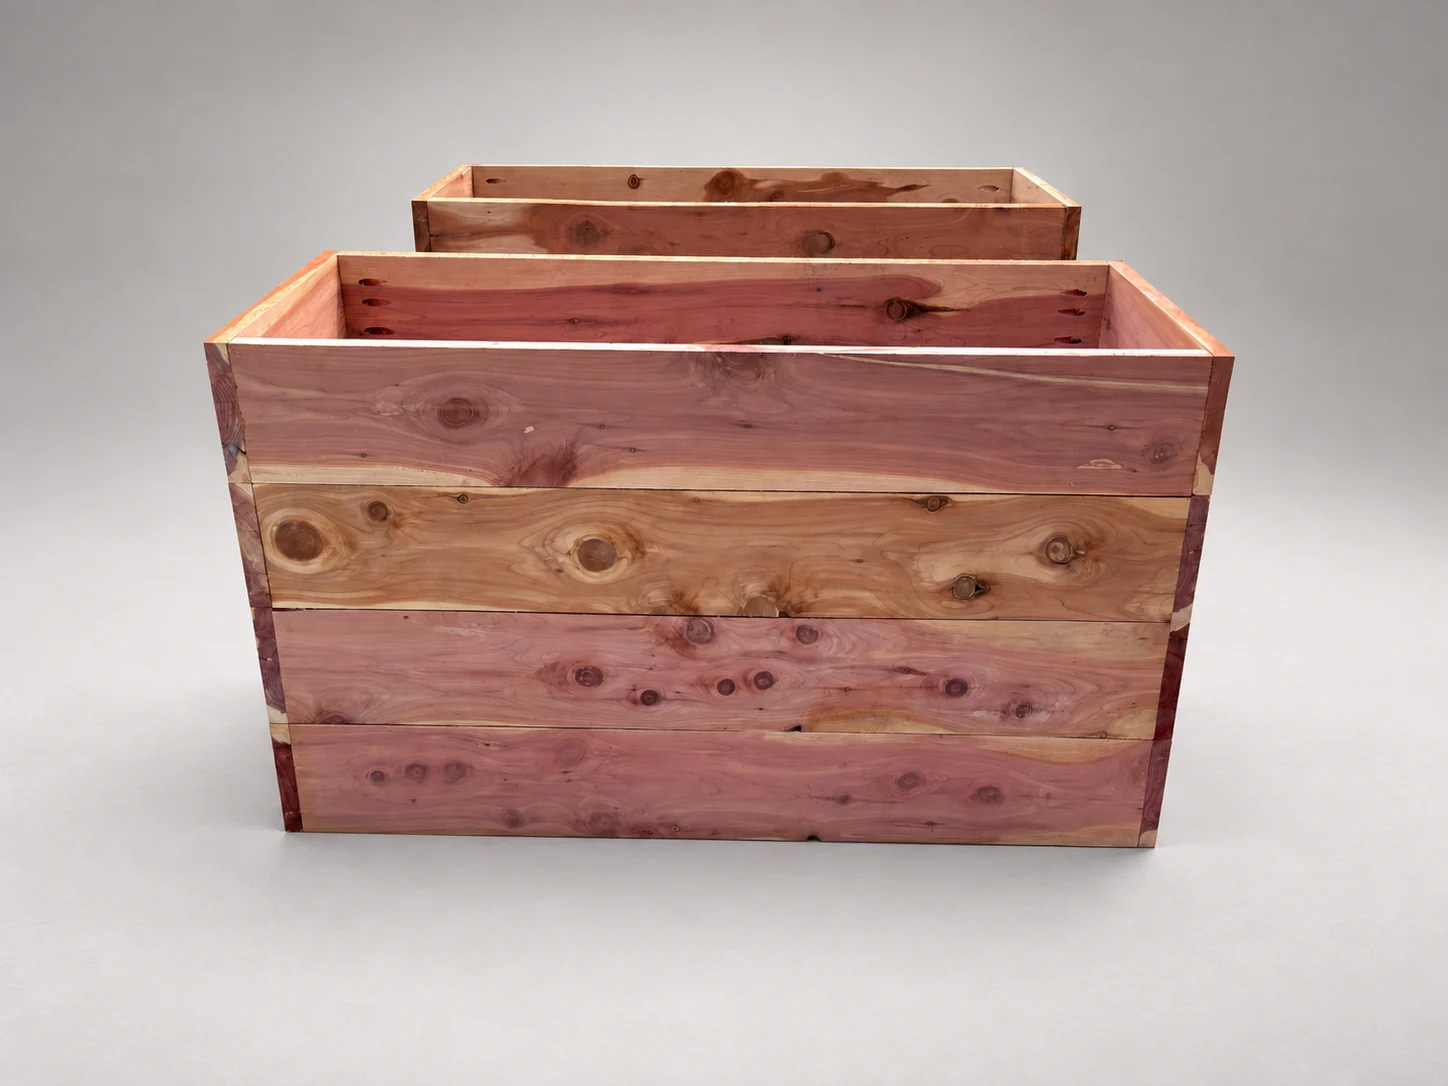
The assembled shell
Cedar panels form the rectangular box, before outer trim.
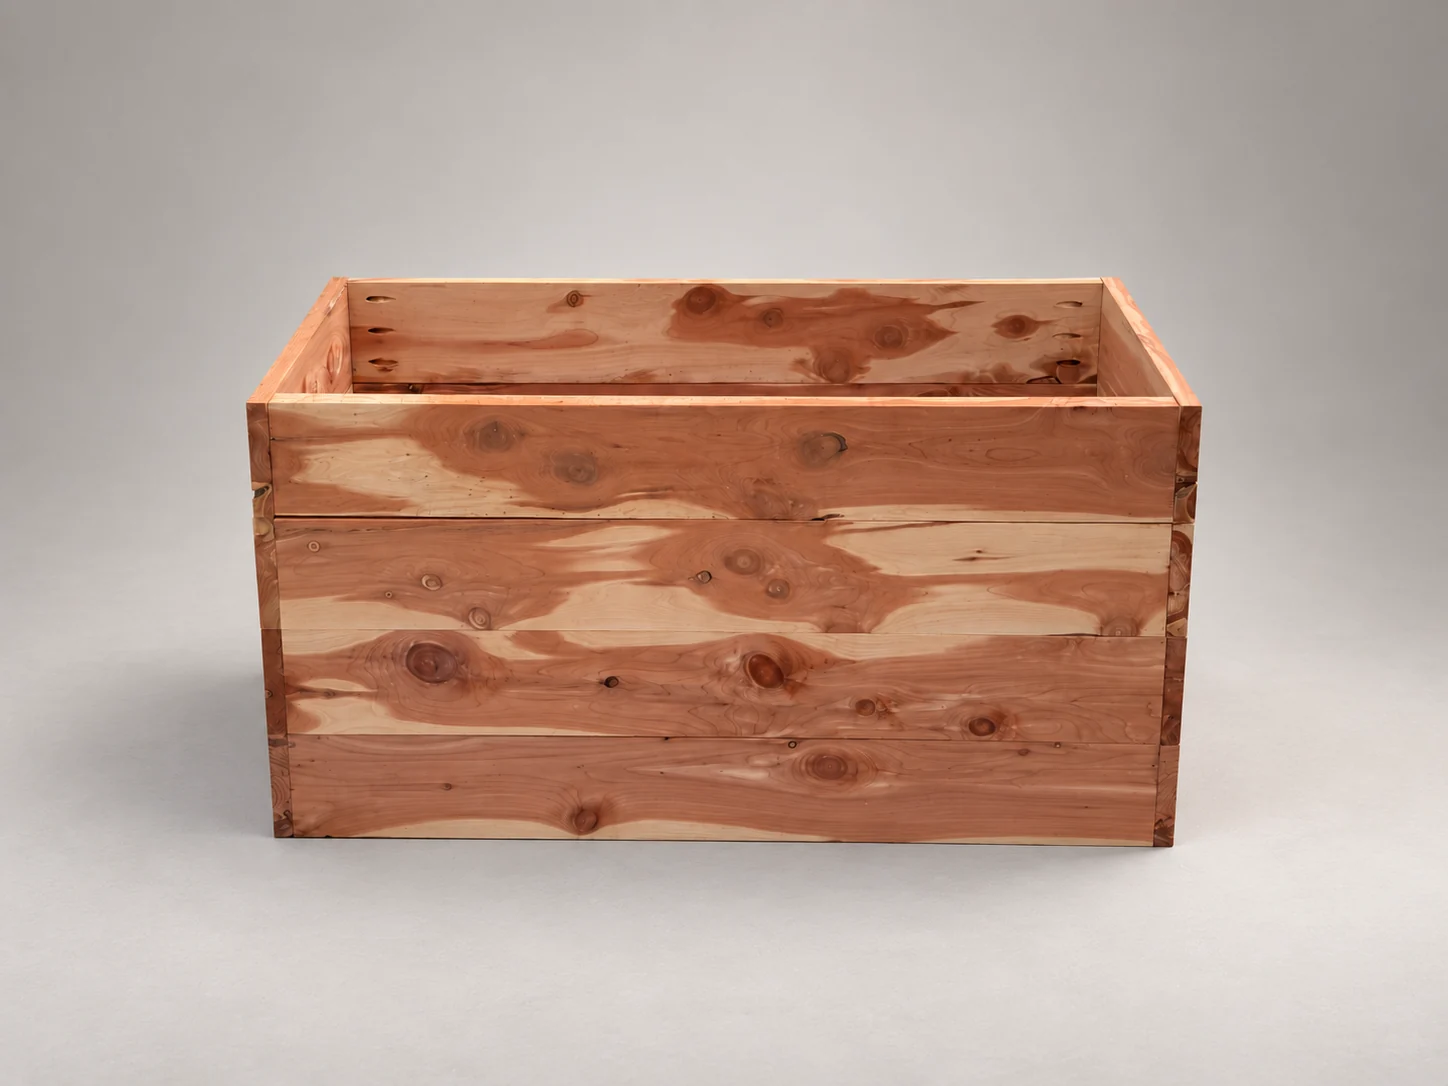
The open interior
A view across the side panels and interior connections.
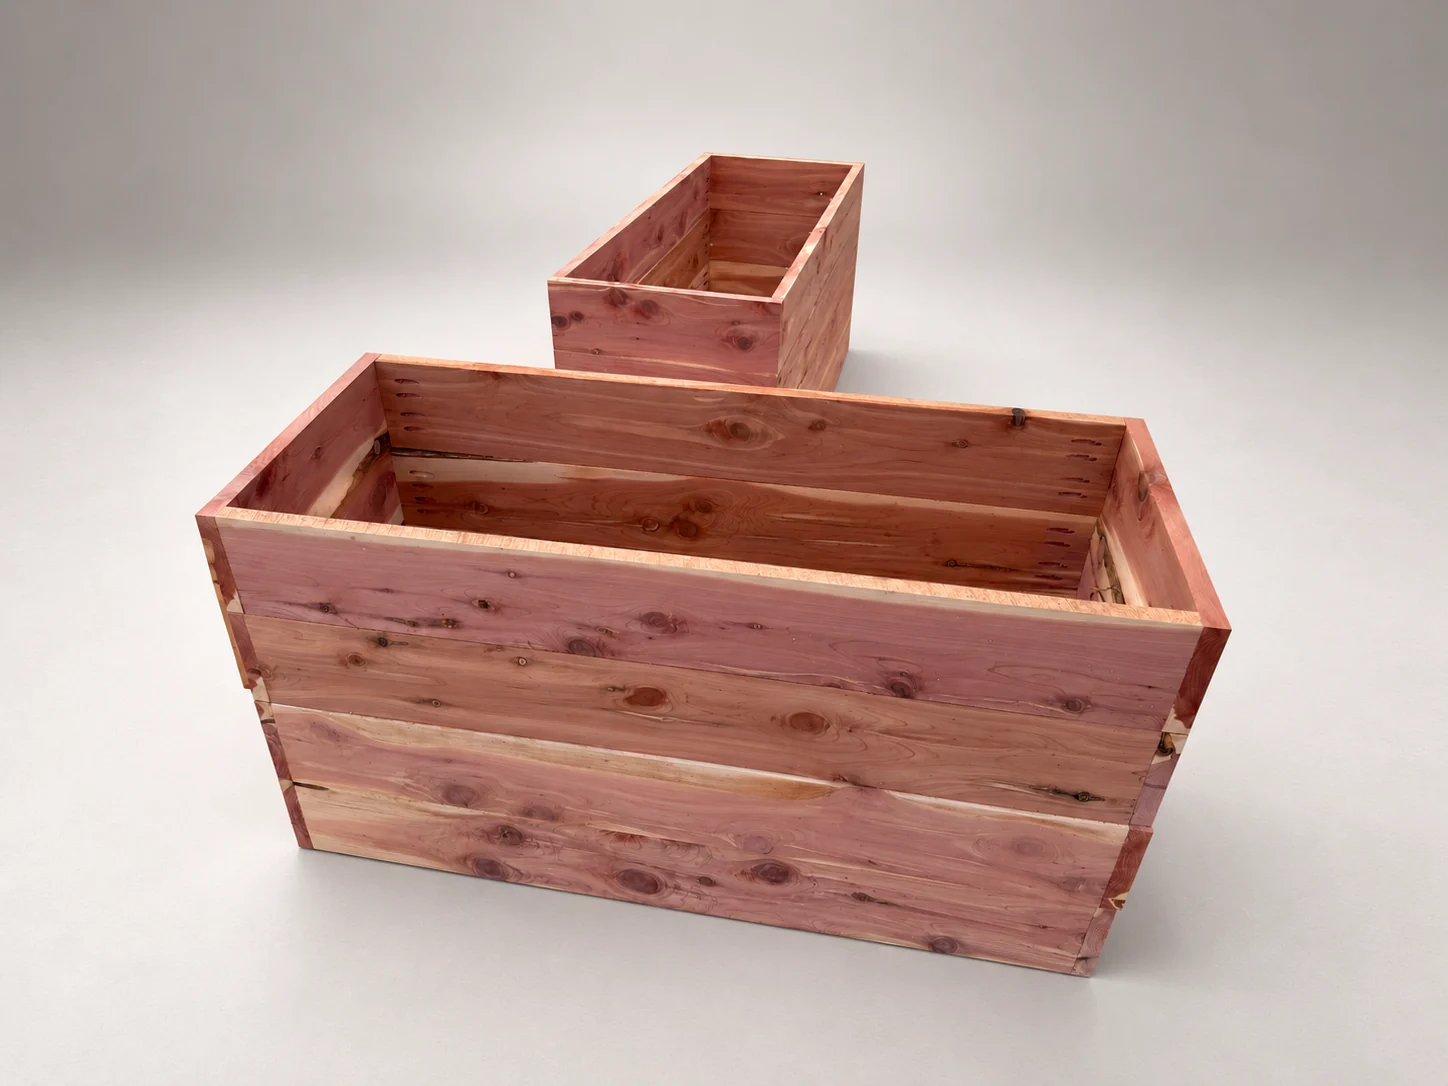
Two shells in progress
The cedar boxes before the trim stage.
A view from above
The open boxes show the grain and interior corners.
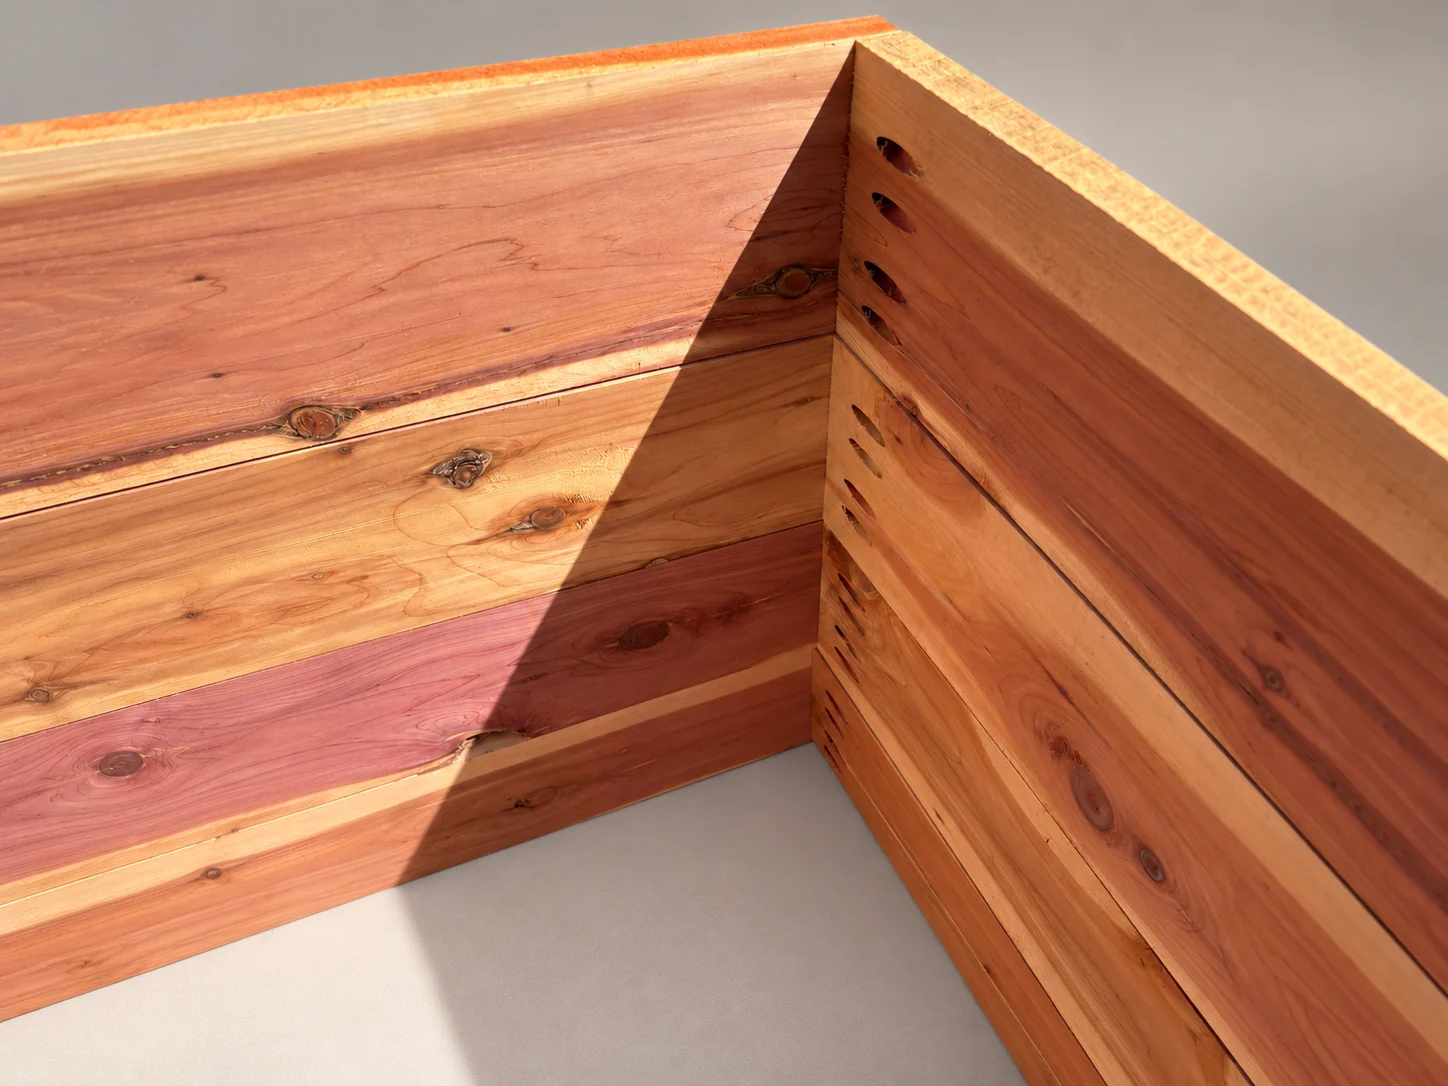
Inside the joinery
Pocket-hole connections along the interior corner.
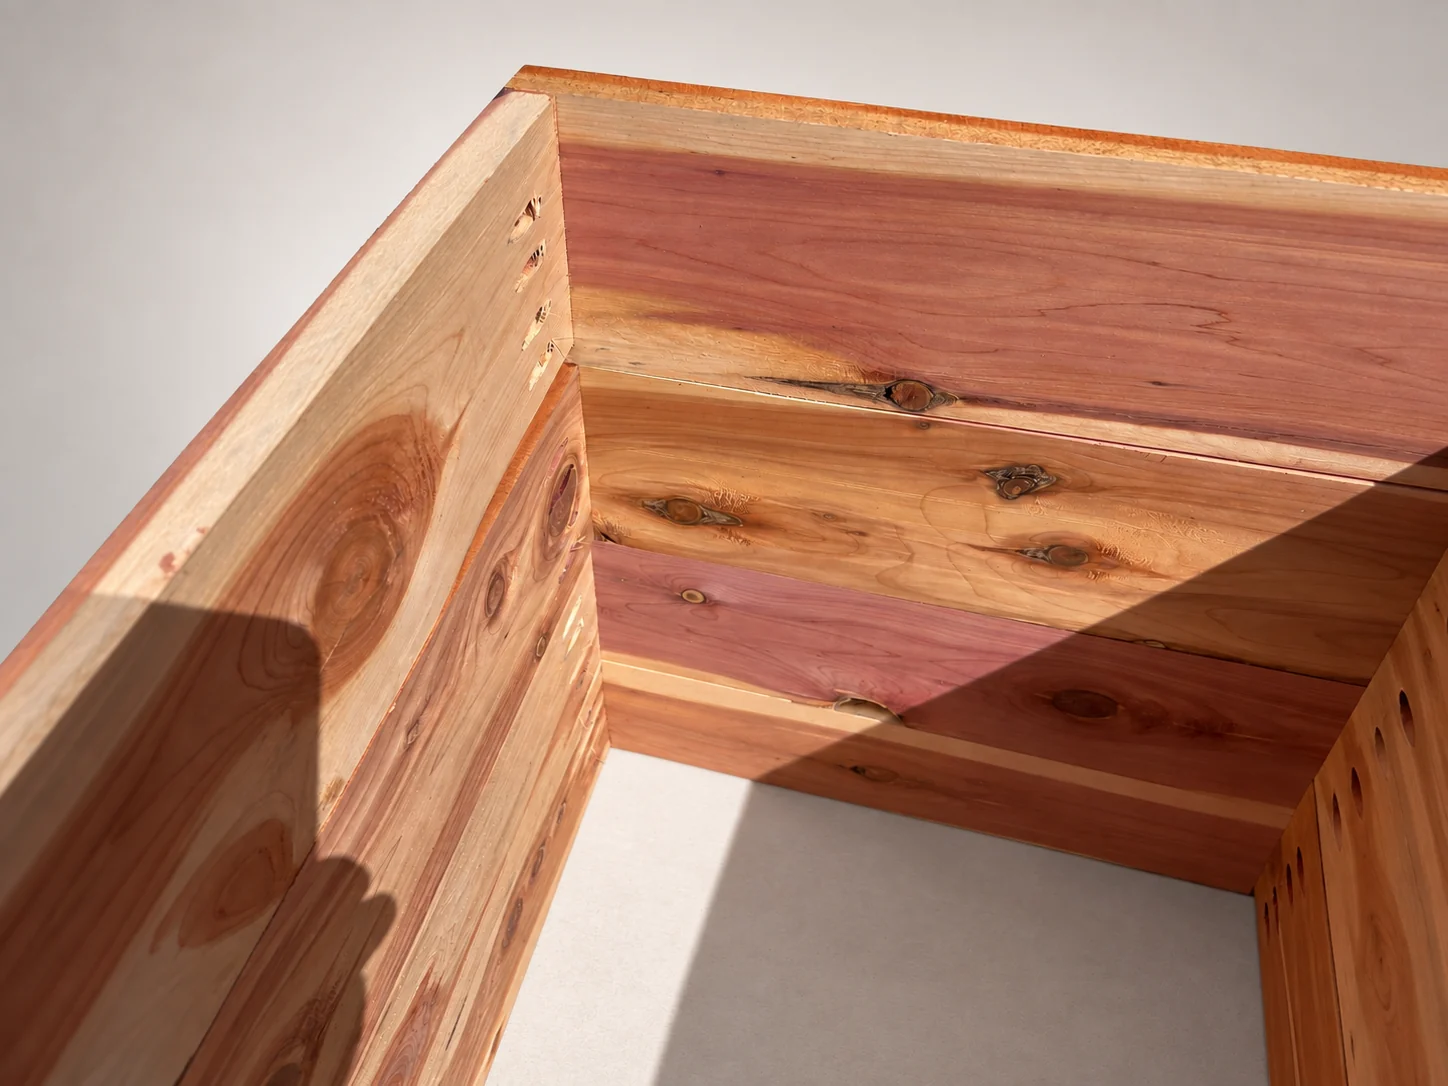
Grain and connections
Another angle on the cedar panels and corner joinery.
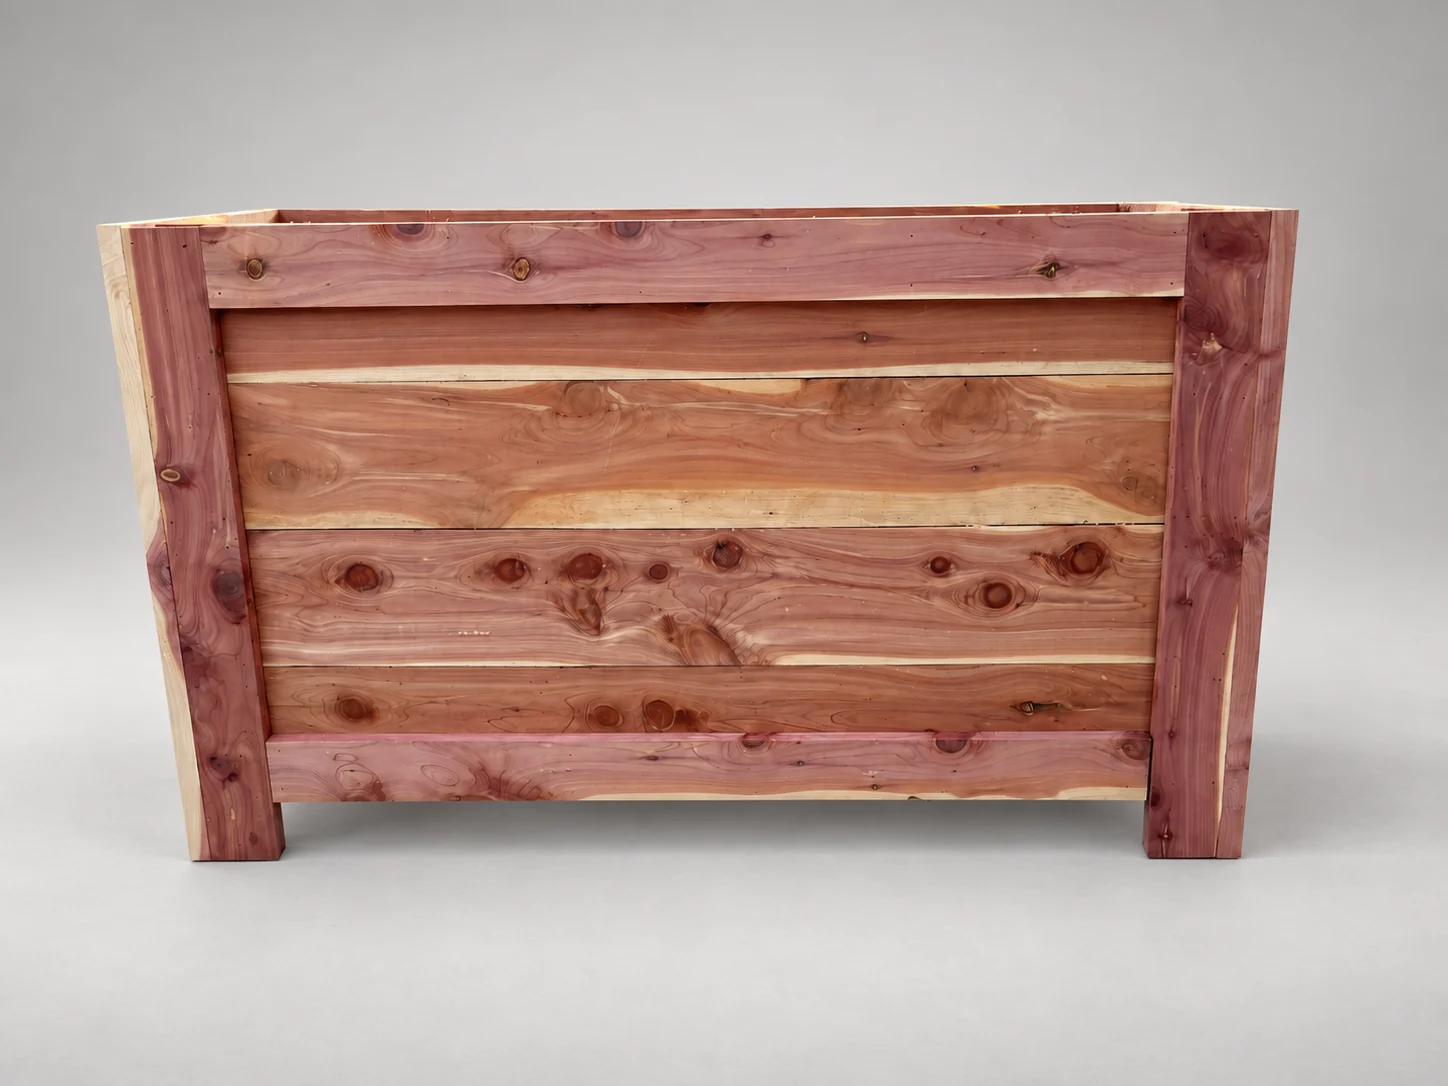
Front trim fitted
Corner posts and horizontal trim frame the cedar panels.
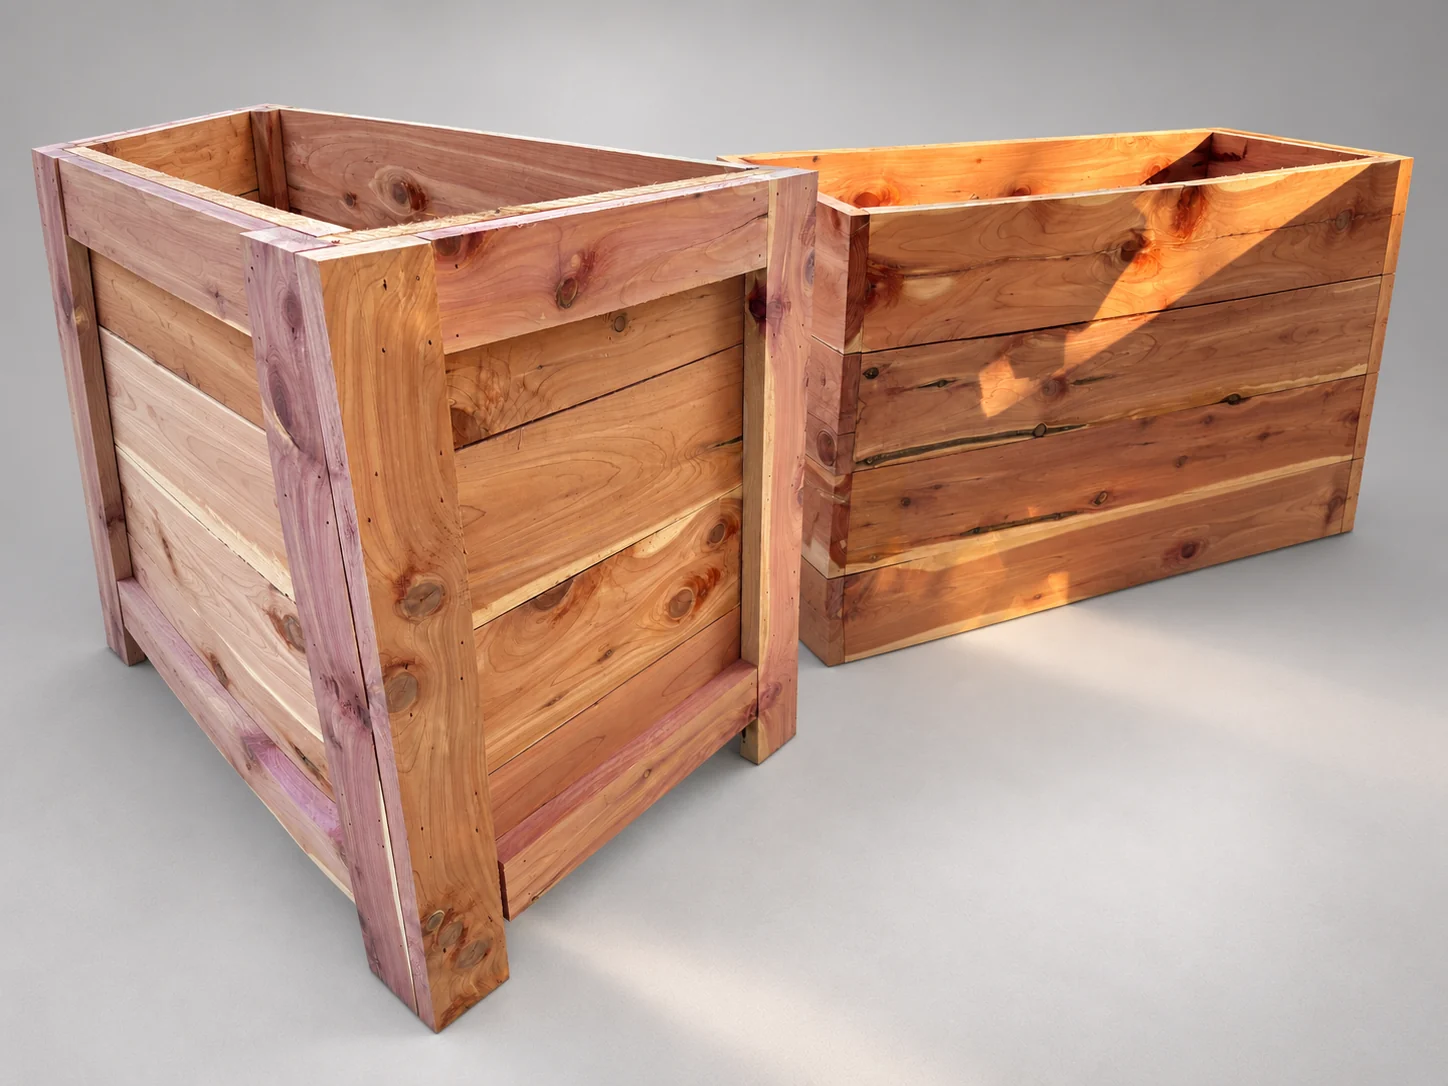
The build takes shape
Fitted trim beside an untrimmed shell during construction.
Earlier construction stages. Photo backgrounds edited for presentation.
Have a size in mind?
Tell us your dimensions, quantity, and finish preferences. We’ll confirm the details and price in your quote.